

BEDS5
BATHS4 full 1 partial
SQUARE FEET5,146
MLS#26-3078
STATUSActive
PROPERTY TYPEResidential - Single Family
SUBDIVISIONWoodridge II
SCHOOLDallas
Property Description
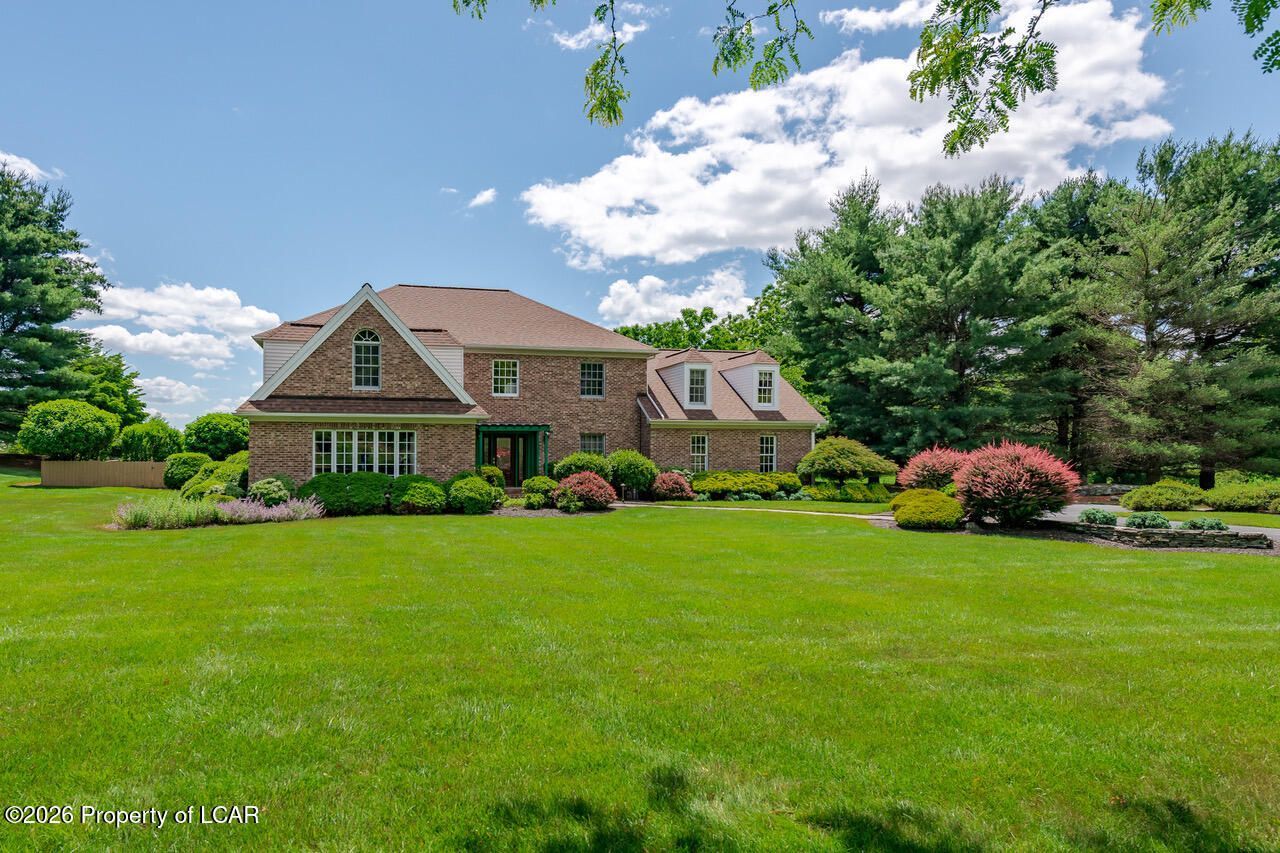
Nestled on a beautifully landscaped 1.6 acre estate, this stunning five bedroom, 5 bath home blends timeless elegance with modern comfort. A long, graceful approach sets the tone, leading to a residence that offers both privacy and presence in one of the areas most sought-after neighborhoods. Step inside to find spacious light-filled living areas. The Modern Kitchen, generous Family Room and formal spaces flow seamlessly, creating a welcoming atmosphere. Each bedroom is generously sized, with the primary suite offering a serine retreat complete with an en-suite bath. Outside, the expansive grounds are perfect for gardens, play, gatherings or simply enjoying peaceful surroundings. Mature trees, manicured lawn and outdoor living spaces enhance the sense of tranquility and exclusivity. This is more than a home - it is a lifestyle - refined, private and beautifully approached.
Property Features
Property Type: Residential - Single Family
Cooling: Central Air
Fireplaces: 1
Garage: 3
Heating: Natural Gas, Baseboard
Lot Size: 1.60 Acres
Year Built: 1990
Feature Descriptions
Basement: Finished, Standard Entry Door
Days on Site: 25
Exterior: Brick, Vinyl Siding
Fireplace: Wood Burning
Flooring: Hardwood
Garage/Parking: Garage Door Opener, Private
Inclusions: All kitchen appliances and washer/dryer in ''as is'' condition
InteriorFeatures: Cedar Closet(s), Whirlpool Tub, Pantry, Wet Bar, Eat-in Kitchen
Lot Features: Cleared, Level
Patio/Porch Features: Deck
Pool Features: In Ground
Property Condition: Excellent
Security: yes
Security Features: Security System
Sewer: Public Sewer
Swimming Pool: Yes
Total Rooms: 11
Water: Public
Room Sizes
Living Room: 14 X 20 Level First
Dining Room: 13 X 15 Level First
Kitchen: 13 X 14 Level First
Family Room: 15 X 22 Level First
Office: 11 X 13 Level First
Sunroom: 15 X 15 Level First
Foyer: 14 X 20 Level First
Primary Bedroom: 15 X 29 Level Second
Primary Bathroom: 11 X 14 Level Second
Bedroom 1: 10 X 13 Level Second
Bedroom 2: 14 X 21 Level Second
Bedroom 3: 20 X 23 Level Second
Bedroom 4: 10 X 10 Level Second
Full Bathroom: 5 X 12 Level Second
Bathroom: 6 X 7 Level Second
Recreation Room: 25 X 28 Level Lower
Other: 12 X 17 Level Lower
Office: 13 X 23 Level Lower
Full Bathroom: 6 X 7 Level Lower
Local Schools
School District: Dallas
Listed By / Shown By
Listed By
Agency Name: Lewith & Freeman, Shavertown
Shown By
Agent Name: John S. Duffy
Agent Phone: (610) 667-6655 ext. 33
Agency Title: Duffy Real Estate, Inc.

Estimate Your Payment
Estimated Payment
$ 5,469.68 per month $5,156.13 Principal & Interest $0.00 Property Tax (data not provided by mls) $313.54 Homeowner's InsuranceChange Payment Information


Privacy Policy / DMCA Notice / ADA Accessibility


This site is hosted, designed and copyright
© 1994 - 2026 by
Delta Media Group, Inc. -- Patent Pending --
Agency License Information: PA Real Estate License # AB060265L
230 Lantern Hill Road | MLS# 26-3078
This single family home located at 230 Lantern Hill Road, Shavertown, PA 18708 is currently listed for sale with an asking price of $1,075,000. This property was built in 1990 and has 5 bedrooms and 4 full and 1 partial baths with 5146 sq. ft. Lantern Hill Road is located in the Woodridge II subdivision within the Dallas school district. Search Woodridge II real estate on jduffy.duffyrealestate.com today.