

BEDS3
BATHS2 full 2 partial
SQUARE FEET3,780
MLS#PAYK2111926
STATUSACTIVE
PROPERTY TYPEResidential - Condominium
SCHOOLSOUTHERN YORK COUNTY
Property Description
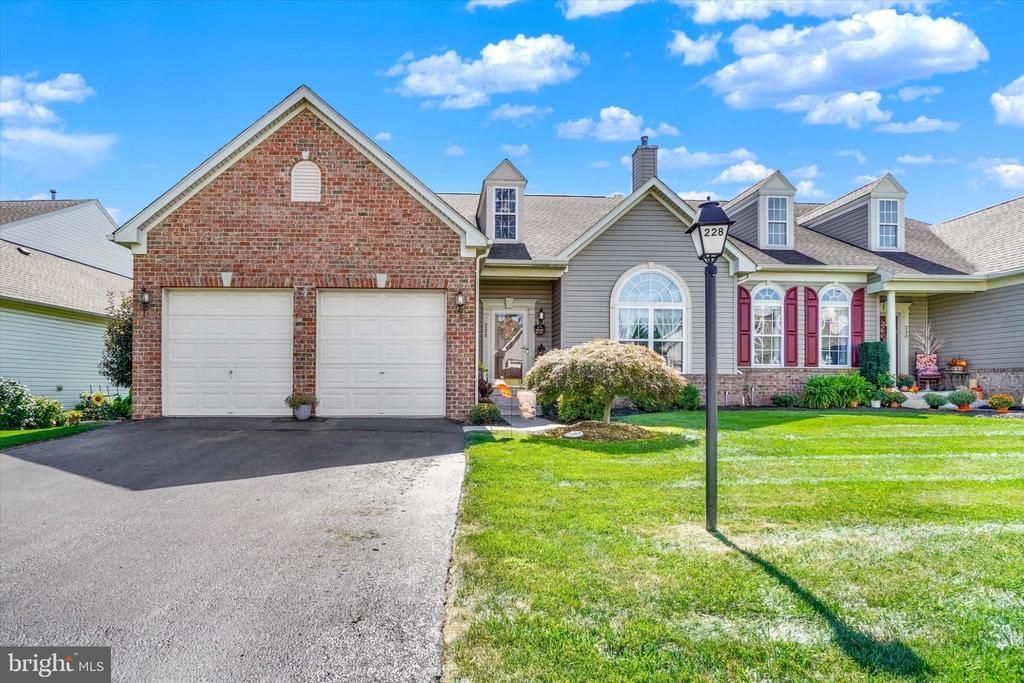
Enjoy low-maintenance condo living in this well-maintained Shrewsbury property offering over 3,000 square feet of living space and a great combination of indoor and outdoor living areas. The main level features a first floor master as well as an open living and dining area with a gas fireplace and an eat-in kitchen that opens to the bump-out sunroom—one of the standout features of this floor plan. From the sunroom, step out onto the elevated, south-facing deck overlooking the hillside. The home offers three bedrooms, including a spacious first floor primary suite with a private bath, as well as the convenience of main-floor laundry. Downstairs, the expansive finished family room provides plenty of additional living and entertaining space and walks directly out to the patio and backyard. The home features a spacious 2-car garage with built in storage and a 50Amp plug. Built in 2003, this home has been thoughtfully cared for and updated over the years and shows pride of ownership throughout. Included lawn maintenance makes it easy to enjoy the property without spending your weekends on yard work. Conveniently located in Shrewsbury with easy access to shopping, dining, and I-83.
Property Features
Property Type: Residential - Condominium
Basement: Yes
Basement: Full, Other, Walkout Level
Cooling: Central A/C
Fireplaces: 1
Fuel Type: Natural Gas
Garage: 2
Heating: Forced Air
Home Style: Contemporary
Roof Type: Asphalt, Shingle
Stories: 2.0
Taxes: $7,379
Year Built: 2003
Feature Descriptions
Accessibility: 32"+ wide Doors
Additional Structures: Above Grade, Below Grade
Appliances: Built-In Microwave, Dishwasher, Dryer, Oven - Single, Refrigerator, Washer
Days on Site: 33
Electric: 200+ Amp Service
Exterior: Brick, Stick Built, Vinyl Siding
Fireplace: Gas/Propane
HOA Fee: $120.00/Monthly
Interior: Combination Dining/Living, Kitchen - Eat-In
Location: Suburban
Municipality: SHREWSBURY TWP
Parking Features: Paved Driveway
Parking Notes: 4 Total Parking Spaces
Pet Restrictions: Case by Case Basis
Sewer: Public Sewer
SQFT Above Finished: 2790
SQFT Below Finished: 990
SQFT Total Finished: 3780
Structure Type: Twin/Semi-Detached
Total Garage/Parking Spaces: 4
Water: Public
Windows: Insulated
Local Schools
High School: SUSQUEHANNOCK
Middle School: SOUTHERN
School District: SOUTHERN YORK COUNTY
Listed By / Shown By
Listed By
Agency Name: Howard Hanna Real Estate Services-York
Agency Phone: 7178466500
Shown By
Agent Name: John S. Duffy
Agent Phone: (610) 667-6655 ext. 33
Agency Title: Duffy Real Estate, Inc.

Estimate Your Payment
Estimated Payment
$ 2,802.28 per month $2,061.97 Principal & Interest $614.92 Property Tax $125.39 Homeowner's InsuranceChange Payment Information


Privacy Policy / DMCA Notice / ADA Accessibility


This site is hosted, designed and copyright
© 1994 - 2026 by
Delta Media Group, Inc. -- Patent Pending --
Agency License Information: PA Real Estate License # AB060265L
228 Prospect Circle, Unit 52 | MLS# PAYK2111926
This condo located at 228 Prospect Circle, Unit 52, Shrewsbury Twp, PA 17361 is currently listed for sale with an asking price of $429,900. This property was built in 2003 and has 3 bedrooms and 2 full and 2 partial baths with 3780 sq. ft. Prospect Circle, Unit 52 is located within the SOUTHERN YORK COUNTY school district. Search Shrewsbury Twp real estate on jduffy.duffyrealestate.com today.