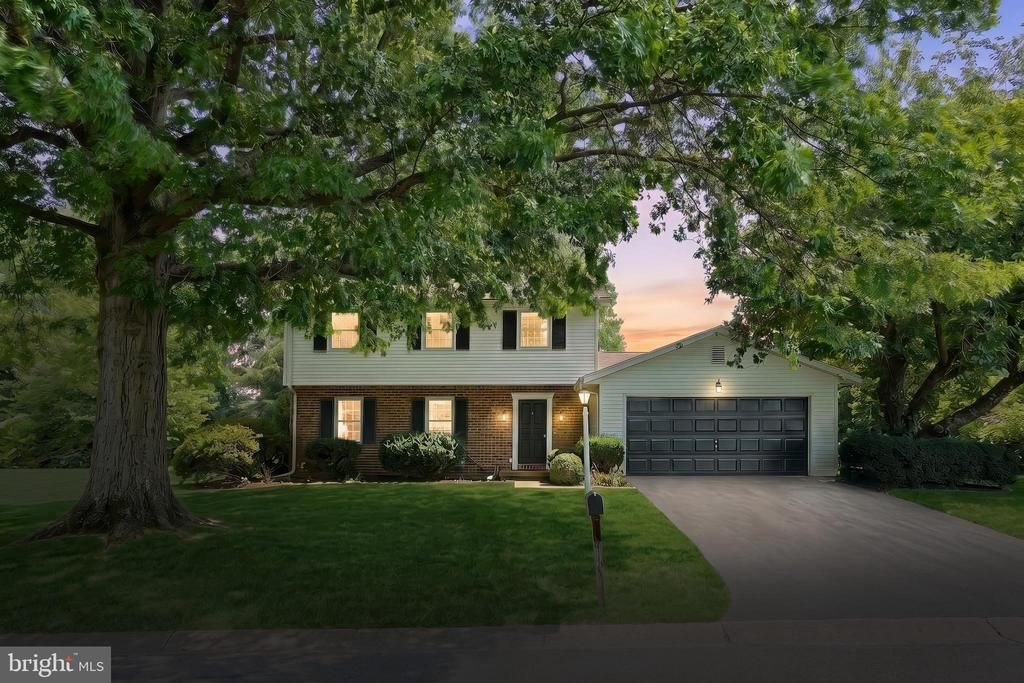


BEDS3
BATHS2 full 1 partial
SQUARE FEET1,926
MLS#PAYK2108056
STATUSACTIVE
PROPERTY TYPEResidential - Single Family
SUBDIVISIONSOUTHBROOK
SCHOOLDALLASTOWN AREA
Property Description
Welcome to this well-maintained 3-bedroom, 2.5-bath home nestled in a quiet, secluded neighborhood within the desirable Dallastown School District. Offering the perfect blend of privacy and convenience, this home is just minutes from shopping, restaurants, and I-83 for an easy commute. Inside, you'll find comfortable living spaces highlighted by a cozy wood-burning fireplace, perfect for relaxing on cool evenings. The home also features a spacious 2-car garage and a functional layout designed for everyday living. Step outside to enjoy the private backyard, complete with a deck that's ideal for entertaining, grilling, or simply unwinding while surrounded by mature trees. Whether you're enjoying your morning coffee or hosting family and friends, the outdoor space provides a peaceful retreat.
Property Features
Property Type: Residential - Single Family
Basement: Unfinished
Basement: Yes
Cooling: Central A/C
Fireplaces: 1
Fuel Type: Electric
Garage: 2
Heating: 90% Forced Air
Home Style: Colonial
Lot Size: 0.38 Acres
Stories: 2.0
Taxes: $6,407
Year Built: 1970
Feature Descriptions
Accessibility: 36"+ wide Halls
Additional Structures: Above Grade, Below Grade
Days on Site: 2
Exterior: Frame, Masonry
Fireplace: Gas/Propane
Lot Dimensions: 0.38 Acre(S)
Municipality: YORK TWP
Parking Notes: 2 Total Parking Spaces
Sewer: Public Sewer
SQFT Above Finished: 1926
SQFT Total Finished: 1926
Structure Type: Detached
Total Garage/Parking Spaces: 2
Water: Public
Local Schools
School District: DALLASTOWN AREA
Listed By / Shown By
Listed By
Agency Name: Coldwell Banker Realty
Agency Phone: 7177572717
Shown By
Agent Name: John S. Duffy
Agent Phone: (610) 667-6655 ext. 33
Agency Title: Duffy Real Estate, Inc.

Estimate Your Payment
Estimated Payment
$ 2,513.18 per month $1,865.80 Principal & Interest $533.92 Property Tax $113.46 Homeowner's InsuranceChange Payment Information


Privacy Policy / DMCA Notice / ADA Accessibility


This site is hosted, designed and copyright
© 1994 - 2026 by
Delta Media Group, Inc. -- Patent Pending --
Agency License Information: PA Real Estate License # AB060265L
2156 Southbrook Drive | MLS# PAYK2108056
This single family home located at 2156 Southbrook Drive, York, PA 17403 is currently listed for sale with an asking price of $389,000. This property was built in 1970 and has 3 bedrooms and 2 full and 1 partial baths with 1926 sq. ft. Southbrook Drive is located in the SOUTHBROOK subdivision within the DALLASTOWN AREA school district. Search SOUTHBROOK real estate on jduffy.duffyrealestate.com today.