

BEDS4
BATHS2 full 1 partial
SQUARE FEET2,225
MLS#PABK2073956
STATUSPENDING
PROPERTY TYPEResidential - Single Family
SUBDIVISIONDREXELWOOD
SCHOOLWILSON
Property Description
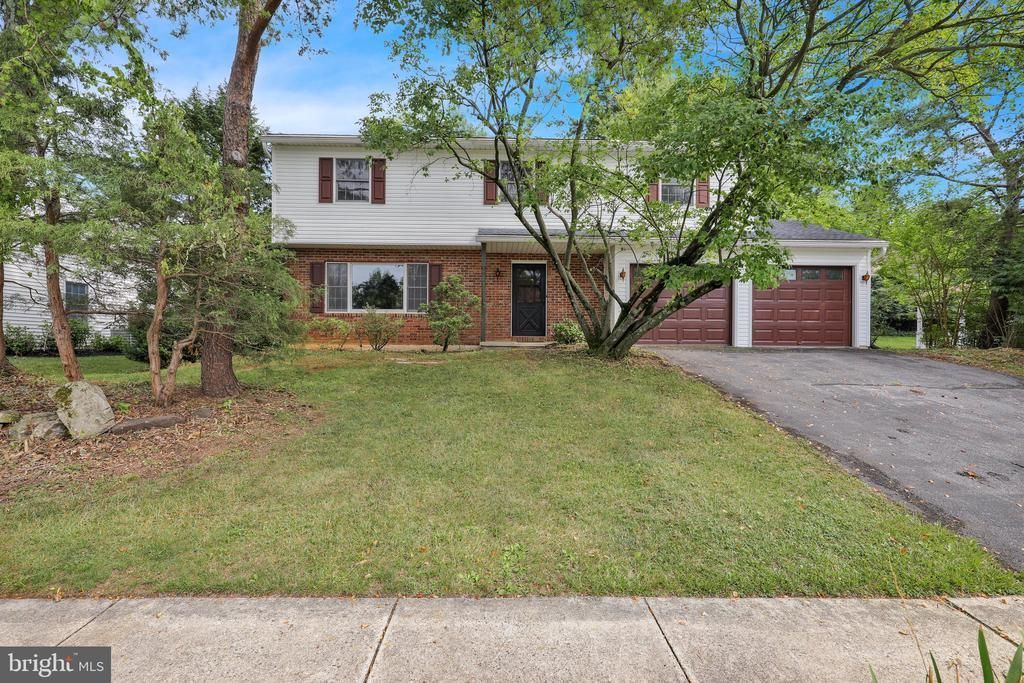
This 4-bedroom, 2 1/2 bath two-story home is part of the Drexelwood Community and is close to Wilson Schools and the Wilshire Community Pool. The popular Expanded Drexelwood Model layout features a formal dining room w/built-ins, living room, and large kitchen with a breakfast nook. Off the kitchen is a main-floor laundry, a spacious family room with a fireplace, and access to the back patio and a private yard. The home is surrounded by mature landscaping. Additionally, you will find convenient shopping, restaurants, parks, and major commuting routes nearby. This wonderful home is vacant and ready for your personal touch.
Property Features
Property Type: Residential - Single Family
Basement: Full
Basement: Yes
Cooling: Central A/C
Fireplaces: 1
Fuel Type: Oil
Garage: 2
Heating: Heat Pump - Oil BackUp
Home Style: Colonial
Lot Size: 0.21 Acres
Stories: 2.0
Taxes: $5,856
Year Built: 1977
Feature Descriptions
Additional Structures: Above Grade, Below Grade
Appliances: Dishwasher, Dryer, Freezer, Oven/Range - Electric, Refrigerator, Washer, Water Heater
Days on Site: 10
Electric: 200+ Amp Service
Exterior: Vinyl Siding, Aluminum Siding
Lot Dimensions: 0.21 Acre(S)
Municipality: SPRING TWP
Parking Notes: 4 Total Parking Spaces
Pet Restrictions: No Pet Restrictions
Rooms: Living Room, Dining Room, Primary Bedroom, Bedroom 4,Kitchen, Family Room, Bathroom 2,Bathroom 3
Sewer: Public Sewer
SQFT Above Finished: 2225
SQFT Total Finished: 2225
Structure Type: Detached
Total Garage/Parking Spaces: 4
Water: Public
Room Sizes
Primary Bedroom: 20 x 12 Level - Upper 1
Bathroom 2: 13 x 12 Level - Upper 1
Bathroom 3: 13 x 12 Level - Upper 1
Bedroom 4: 13 x 18 Level - Upper 1
Kitchen: 19 x 9 Level - Main
Living Room: 19 x 11 Level - Main
Dining Room: 12 x 12 Level - Main
Family Room: 17 x 13 Level - Main
Local Schools
School District: WILSON
Listed By / Shown By
Listed By
Agency Name: Coldwell Banker Realty
Agency Phone: 6103739900
Shown By
Agent Name: John S. Duffy
Agent Phone: (610) 667-6655 ext. 33
Agency Title: Duffy Real Estate, Inc.

Estimate Your Payment
Estimated Payment
$ 2,446.91 per month $1,846.62 Principal & Interest $488.00 Property Tax $112.29 Homeowner's InsuranceChange Payment Information


Privacy Policy / DMCA Notice / ADA Accessibility


This site is hosted, designed and copyright
© 1994 - 2026 by
Delta Media Group, Inc. -- Patent Pending --
Agency License Information: PA Real Estate License # AB060265L
2104 Gring Drive | MLS# PABK2073956
This single family home located at 2104 Gring Drive, Wyomissing, PA 19610 is currently listed for sale with an asking price of $385,000. This property was built in 1977 and has 4 bedrooms and 2 full and 1 partial baths with 2225 sq. ft. Gring Drive is located in the DREXELWOOD subdivision within the WILSON school district. Search DREXELWOOD real estate on jduffy.duffyrealestate.com today.