

BEDS2
BATHS2 full 1 partial
SQUARE FEET2,148
MLS#PACT2136188
STATUSACTIVE
PROPERTY TYPEResidential - Condominium
SUBDIVISIONSUMMIT HOUSE
SCHOOLWEST CHESTER AREA
Property Description
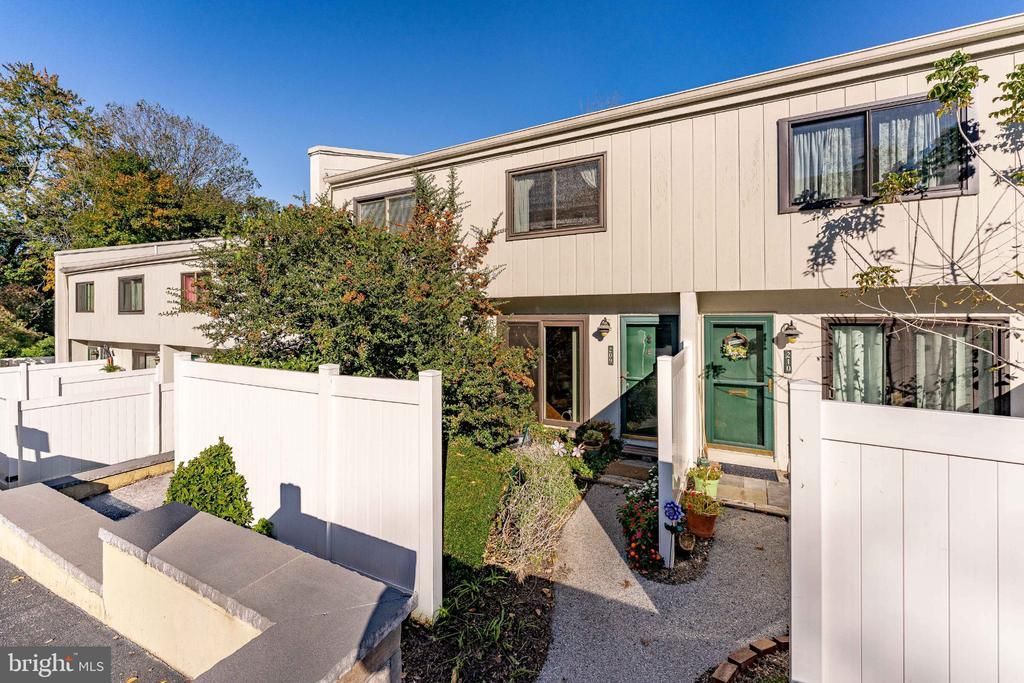
Welcome to 209 Summit House, a 2 bedroom, 2.5 bath home offering comfortable living across three levels in a convenient West Chester location. Your arrival starts with a charming garden area just outside the front door. Inside, the entry offers a coat closet and stairs to the upper level. The kitchen features a sliding door out to the front garden, making it easy to step outside for morning coffee or fresh herbs. The dining room is highlighted by a chandelier and opens to the living room, creating a natural flow for everyday living and entertaining. The living room is anchored by a fireplace and includes a ceiling fan with light and a door out to the backyard. Upstairs, the primary bedroom is a true retreat with a ceiling fan with light, two closets, and a private balcony to unwind at the end of the day. The en suite bath features a single sink vanity and a step-in shower. A second bedroom and a full hall bath with tile floors, a tiled tub/shower, and a single sink vanity complete the upper level. The lower level adds even more living space with a paneled family room that’s ready to become a media room, home gym, playroom, or whatever fits your lifestyle. A powder room on this level adds convenience for guests. With a front garden, a main level balcony, and a private balcony off the primary, you’ll have plenty of ways to enjoy the outdoors. Life at Summit House is low-maintenance and easy, with the association fee covering the ground fee, common area and exterior building maintenance, lawn care, snow removal, trash, management, and the community’s pool and recreation facilities. Residents enjoy a clubhouse, fitness center, outdoor pool, tennis courts, and a playground, all just steps from home. A parking lot at the building makes coming and going easy. Located just off West Chester Pike, you’re close to grocery shopping, restaurants, entertainment, and more, with downtown West Chester just a short drive away. Schedule your showing today and see everything 209 Summit House has to offer!
Upcoming Open Houses
Open House Saturday October 24th, 11:00am - 1:00pm
Open House Sunday October 25th, 11:00am - 1:00pm
Property Features
Property Type: Residential - Condominium
Basement: Yes
Basement: Full, Fully Finished, Interior Access, Windows
Cooling: Central A/C, Ceiling Fan(s)
Fireplaces: 1
Fuel Type: Electric
Heating: Heat Pump(s)
Home Style: Straight Thru
Stories: 2.0
Taxes: $1,808
Year Built: 1974
Feature Descriptions
Additional Structures: Above Grade, Below Grade
Appliances: Dishwasher, Disposal, Oven/Range - Electric, Range Hood, Refrigerator, Washer/Dryer Stacked, Water Heater
Community Amenities: Club House, Fitness Center, Tennis Courts, Tot Lots/Playground, Pool - Outdoor
Condo/Coop Fee: $499.00/Monthly
Days on Site: 4
Electric: Circuit Breakers
Exterior: Wood Siding
Exterior: Exterior Lighting
Fireplace: Screen, Stone
Interior: Attic, Bathroom - Stall Shower, Bathroom - Tub Shower, Carpet, Ceiling Fan(s), Combination Dining/Living, Kitchen - Eat-In, Primary Bath(s)
Municipality: EAST GOSHEN TWP
Parking Features: Paved Parking
Pet Restrictions: Number Limit, Size/Weight Restriction, Breed Restrictions
Rooms: Living Room, Primary Bedroom, Bedroom 2,Kitchen, Family Room, Laundry, Primary Bathroom, Full Bath, Half Bath
Sewer: Public Sewer
SQFT Above Finished: 2148
SQFT Total Finished: 2148
Structure Type: Unit/Flat/Apartment
Water: Public
Windows: Sliding, Vinyl Clad, Replacement
Room Sizes
Living Room: 14 x 13 Level - Main
Kitchen: 14 x 9 Level - Main
Primary Bedroom: 15 x 11 Level - Upper 1
Bedroom 2: 13 x 11 Level - Upper 1
Family Room: 18 x 11 Level - Lower 1
Local Schools
High School: WEST CHESTER BAYARD RUSTIN
Middle School: STETSON
Elementary School: PENN WOOD
School District: WEST CHESTER AREA
Listed By / Shown By
Listed By
Agency Name: RE/MAX Main Line - West Chester
Agency Phone: 6106922228
Shown By
Agent Name: John S. Duffy
Agent Phone: (610) 667-6655 ext. 33
Agency Title: Duffy Real Estate, Inc.

Estimate Your Payment
Estimated Payment
$ 1,422.68 per month $1,199.10 Principal & Interest $150.67 Property Tax $72.92 Homeowner's InsuranceChange Payment Information


Privacy Policy / DMCA Notice / ADA Accessibility


This site is hosted, designed and copyright
© 1994 - 2026 by
Delta Media Group, Inc. -- Patent Pending --
Agency License Information: PA Real Estate License # AB060265L
209 Summit House | MLS# PACT2136188
This condo located at 209 Summit House, West Chester, PA 19382 is currently listed for sale with an asking price of $250,000. This property was built in 1974 and has 2 bedrooms and 2 full and 1 partial baths with 2148 sq. ft. Summit House is located in the SUMMIT HOUSE subdivision within the WEST CHESTER AREA school district. Search SUMMIT HOUSE real estate on jduffy.duffyrealestate.com today.