

BEDS6
BATHS5 full 1 partial
SQUARE FEET5,206
MLS#PAMC2196966
STATUSACTIVE
PROPERTY TYPEResidential - Single Family
SCHOOLBOYERTOWN AREA
Property Description
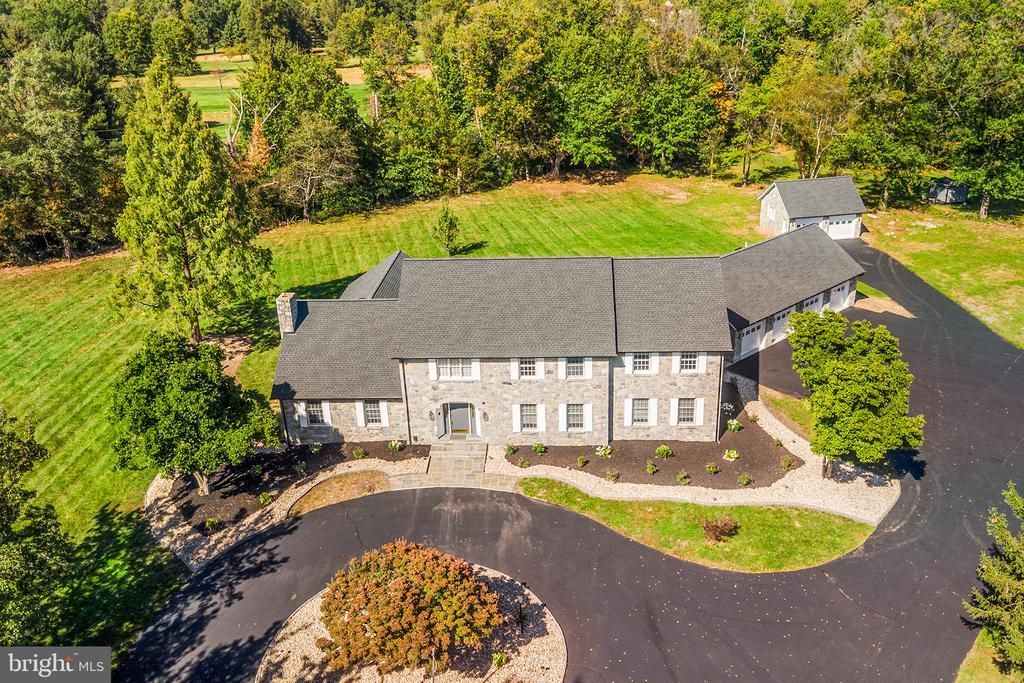
Situated on 5.4 breathtaking acres just beyond Hickory Valley Golf Club, this brilliant move-in ready estate offers an unparalleled blend of grandeur, sophistication, and everyday comfort. A massive circular driveway leads to an expansive home featuring glistening hardwood floors, a dramatic foyer, a formal living room anchored by a gas fireplace, and an elegant formal dining room accented with classic wainscoting. The chef's eat-in kitchen boasts gas cooking, abundant counter space, a center island with stylish pendant lighting, extensive cabinetry, and a bright dining area with seamless access to the rear deck. Perfectly suited for flexible main-level living, the floor plan includes a light-drenched sunroom with walls of windows, a versatile sixth bedroom or home office, and one of three luxurious primary suites—complete with expansive windows, private deck access, and a spa-inspired ensuite bath. Upstairs, four additional spacious bedrooms await, including two private suites with dedicated baths and another full hall bath serving the remaining rooms. Designed for scale and storage, the property includes a massive full basement ready for future expansion, a total of 6 garage bays (4-car attached and 2-car detached), and a huge rear deck connecting the three distinct wings of this magnificent residence. Mortgage savings may be available for buyers of this listing.
Property Features
Property Type: Residential - Single Family
Basement: Yes
Basement: Full, Walkout Level, Unfinished
Cooling: Central A/C
Fireplaces: 1
Fuel Type: Electric
Garage: 6
Heating: Forced Air
Home Style: Colonial
Lot Size: 5.49 Acres
Roof Type: Asbestos Shingle
Stories: 2.0
Taxes: $14,283
Year Built: 1991
Feature Descriptions
Additional Structures: Above Grade
Appliances: Dishwasher, Disposal, Oven/Range - Gas, Built-In Microwave, Oven - Self Cleaning, Refrigerator, Stainless Steel Appliances, Washer, Dryer, Energy Efficient Appliances
Exterior: Brick, Stone
Fireplace: Gas/Propane
Interior: Kitchen - Island, Pantry
Lot Dimensions: 5.49 Acre(S)
Municipality: NEW HANOVER TWP
Parking Notes: 6 Total Parking Spaces
Rooms: Living Room, Dining Room, Primary Bedroom, Bedroom 2,Bedroom 3,Bedroom 4,Bedroom 5,Kitchen, Family Room, Basement, Foyer, Breakfast Room, Sun/Florida Room, Utility Room, Bedroom 6,Primary Bathroom, Full Bath, Half Bath
Sewer: On Site Septic
SQFT Above Finished: 5206
SQFT Total Finished: 5206
Structure Type: Detached
Total Garage/Parking Spaces: 6
Water: Well
Room Sizes
Bedroom 3: 20 x 18 Level - Upper 1
Full Bath: 10 x 10 Level - Upper 1
Bedroom 4: 15 x 13 Level - Upper 1
Bedroom 5: 15 x 13 Level - Upper 1
Full Bath: 12 x 6 Level - Upper 1
Bedroom 6: 14 x 14 Level - Upper 1
Full Bath: 8 x 6 Level - Upper 1
Foyer: 21 x 17 Level - Main
Living Room: 21 x 23 Level - Main
Primary Bedroom: 23 x 23 Level - Main
Primary Bathroom: 12 x 11 Level - Main
Kitchen: 17 x 15 Level - Main
Breakfast Room: 15 x 10 Level - Main
Dining Room: 17 x 16 Level - Main
Bedroom 2: 20 x 15 Level - Main
Family Room: 20 x 16 Level - Main
Half Bath: 5 x 4 Level - Main
Full Bath: 11 x 9 Level - Main
Sun/Florida Room: 22 x 13 Level - Main
Basement: 63 x 24 Level - Lower 1
Utility Room: 58 x 34 Level - Lower 1
Local Schools
School District: BOYERTOWN AREA
Listed By / Shown By
Listed By
Agency Name: Redfin Corporation
Agency Phone: 4849620034
Shown By
Agent Name: John S. Duffy
Agent Phone: (610) 667-6655 ext. 33
Agency Title: Duffy Real Estate, Inc.

Estimate Your Payment
Estimated Payment
$ 8,313.55 per month $6,714.97 Principal & Interest $1,190.25 Property Tax $408.33 Homeowner's InsuranceChange Payment Information


Privacy Policy / DMCA Notice / ADA Accessibility


This site is hosted, designed and copyright
© 1994 - 2026 by
Delta Media Group, Inc. -- Patent Pending --
Agency License Information: PA Real Estate License # AB060265L
2079 Big Road | MLS# PAMC2196966
This single family home located at 2079 Big Road, Gilbertsville, PA 19525 is currently listed for sale with an asking price of $1,400,000. This property was built in 1991 and has 6 bedrooms and 5 full and 1 partial baths with 5206 sq. ft. Big Road is located within the BOYERTOWN AREA school district. Search Gilbertsville real estate on jduffy.duffyrealestate.com today.