

BEDS3
BATHS3 full 1 partial
SQUARE FEET2,036
MLS#PACT2137318
STATUSACTIVE
PROPERTY TYPERental - Townhouse
SUBDIVISIONEXTON WALK TOWNS
SCHOOLWEST CHESTER AREA
Property Description
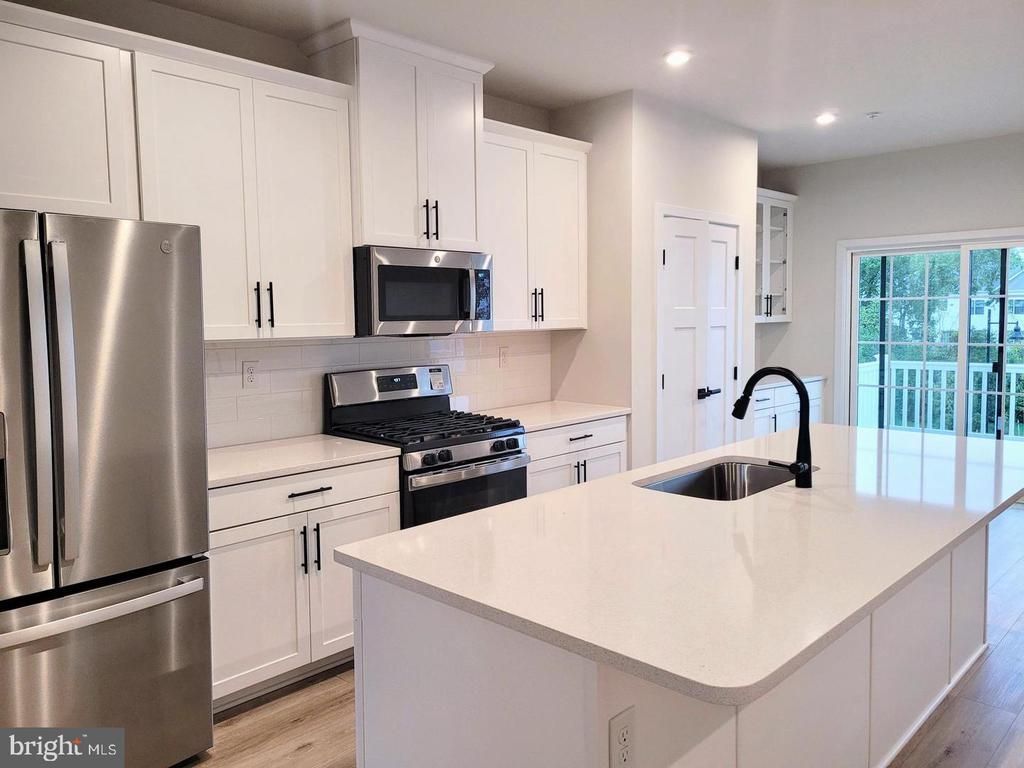
Brand New less than 2 years old Luxury townhome in Exton Walk towns with 3 Bed and 3.5 Bath large Strauss model with 2036 sq ft , the east facing townhome community in the sought-after West Chester Area School District. This house has all the upgrades you look for, the home boasts a gourmet kitchen with quartz countertops, stainless steel appliances, and a vented exhaust fan. The large deck next to the Kitchen. The second-floor owner's suite offers a spa-like bathroom and oversized walk-in closet and tray ceiling. Commuters will appreciate the proximity to Exton Train Station , Malvern Train Station and all major highways. Blending comfort, convenience, and elegance, Exton Walk Towns is the perfect place to call home. Don't miss.. Schedule your tour.** Rental available immediately ** 1) No Smoking Permitted 2) Tenant pays all utilities including water & sewer 3) Tenant pays for cable 4) Tenant must provide proof of renters insurance and show proof at the time of occupancy
Property Features
Property Type: Rental - Townhouse
Basement: Yes
Basement: Daylight, Full
Cooling: Central A/C
Fuel Type: Natural Gas
Garage: 2 car attached
Heating: Central
Home Style: Craftsman
Lot Size: 0.02 Acres
Stories: 3.0
Year Built: 2024
Feature Descriptions
Additional Structures: Above Grade
Days on Site: 13
Exterior: Vinyl Siding
HOA Fee: $210.00/Monthly
Lot Dimensions: 0.02 Acre(S)
Municipality: WEST WHITELAND TWP
Pet Restrictions: Size/Weight Restriction
Rooms: Bathroom 1
Sewer: Public Sewer
SQFT Above Finished: 2036
SQFT Total Finished: 2036
Structure Type: Interior Row/Townhouse
Total Garage/Parking Spaces: 2
Water: Public
Local Schools
High School: EAST HIGH
School District: WEST CHESTER AREA
Listed By / Shown By
Listed By
Agency Name: Tesla Realty Group, LLC
Agency Phone: 8448375274
Shown By
Agent Name: John S. Duffy
Agent Phone: (610) 667-6655 ext. 33
Agency Title: Duffy Real Estate, Inc.



Privacy Policy / DMCA Notice / ADA Accessibility


This site is hosted, designed and copyright
© 1994 - 2026 by
Delta Media Group, Inc. -- Patent Pending --
Agency License Information: PA Real Estate License # AB060265L
205 River Birch Way | MLS# PACT2137318
This property located at 205 River Birch Way, Exton, PA 19341 is currently listed for rent with an asking price of $3,500 / Monthly. River Birch Way is located within the WEST CHESTER AREA school district. Search Exton real estate on jduffy.duffyrealestate.com today.