

BEDS3
BATHS1 full
SQUARE FEET1,390
MLS#PAMC2194774
STATUSACTIVE
PROPERTY TYPEResidential - Single Family
SUBDIVISIONOVERLOOK HILLS
SCHOOLABINGTON
Property Description
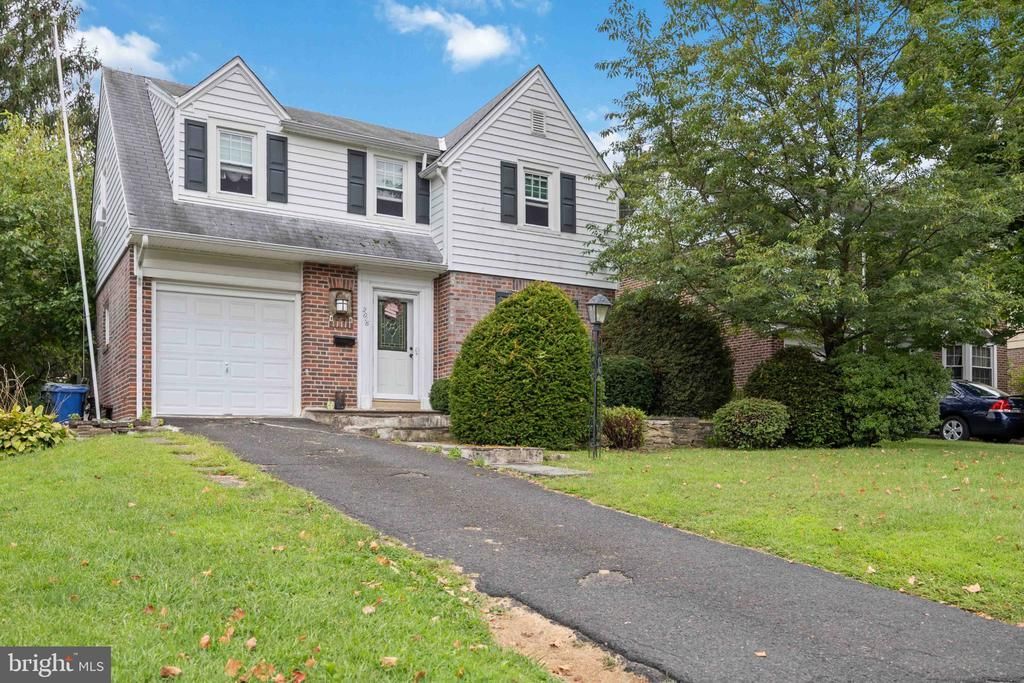
Welcome to this beautifully updated brick-front single home in desirable Abington! Step inside to an exceptionally spacious formal living and dining room featuring gleaming hardwood floors and plenty of room for entertaining. The remodeled kitchen is highlighted by rich maple cabinetry, a smooth-top electric range, ceramic tile backsplash, and tile flooring. All of the bedrooms are generously sized, including an oversized main bedroom featuring a nicely organized closet. The recently remodeled hall bath is beautifully appointed with ceramic tile and designer fixtures. The full unfinished basement has been professionally waterproofed and offers excellent storage along with plenty of potential for additional living space. Outdoor living is equally inviting with a full-width custom deck overlooking the partially fenced rear yard—perfect for relaxing, entertaining, or enjoying the outdoors. And the location can't be beat! Enjoy convenient access to major shopping centers, Whole Foods, Trader Joe's, the Pennsylvania Turnpike, and public transportation, all within the highly regarded Abington School District. A wonderful combination of space, updates, convenience, and location. Make your appointment today!
Property Features
Property Type: Residential - Single Family
Basement: Yes
Basement: Full, Unfinished, Water Proofing System
Cooling: None
Fuel Type: Oil
Garage: 1
Heating: Radiator
Home Style: Colonial
Lot Size: 0.14 Acres
Roof Type: Shingle
Stories: 2.0
Taxes: $4,117
Year Built: 1940
Feature Descriptions
Additional Structures: Above Grade
Days on Site: 30
Electric: 100 Amp Service
Exterior: Vinyl Siding, Brick
Exterior: Sidewalks, Street Lights
Flooring: Wall to Wall Carpeting, Hardwood, Ceramic Tile
Interior: Ceiling Fan(s)
Lot: Level, Front Yard, Rear Yard
Lot Dimensions: 0.14 Acre(S)
Municipality: ABINGTON TWP
Number of Rooms: 7
Parking Features: Asphalt Driveway
Parking Notes: 1 Total Parking Spaces
Sewer: Public Sewer
SQFT Above Finished: 1390
SQFT Total Finished: 1390
Structure Type: Detached
Total Garage/Parking Spaces: 1
Utilities: Cable TV
Water: Public
Local Schools
High School: ABINGTON SENIOR
School District: ABINGTON
Listed By / Shown By
Listed By
Agency Name: RE/MAX Regency Realty
Agency Phone: 2155178800
Shown By
Agent Name: John S. Duffy
Agent Phone: (610) 667-6655 ext. 33
Agency Title: Duffy Real Estate, Inc.

Estimate Your Payment
Estimated Payment
$ 2,370.68 per month $1,911.37 Principal & Interest $343.08 Property Tax $116.23 Homeowner's InsuranceChange Payment Information


Privacy Policy / DMCA Notice / ADA Accessibility


This site is hosted, designed and copyright
© 1994 - 2026 by
Delta Media Group, Inc. -- Patent Pending --
Agency License Information: PA Real Estate License # AB060265L
2016 Moreland Road | MLS# PAMC2194774
This single family home located at 2016 Moreland Road, Abington, PA 19001 is currently listed for sale with an asking price of $398,500. This property was built in 1940 and has 3 bedrooms and 1 full baths with 1390 sq. ft. Moreland Road is located in the OVERLOOK HILLS subdivision within the ABINGTON school district. Search OVERLOOK HILLS real estate on jduffy.duffyrealestate.com today.