

BEDS2
BATHS2 full 1 partial
SQUARE FEET2,300
MLS#PASK2030102
STATUSACTIVE
PROPERTY TYPEResidential - Townhouse
SCHOOLSHENANDOAH VALLEY
Property Description
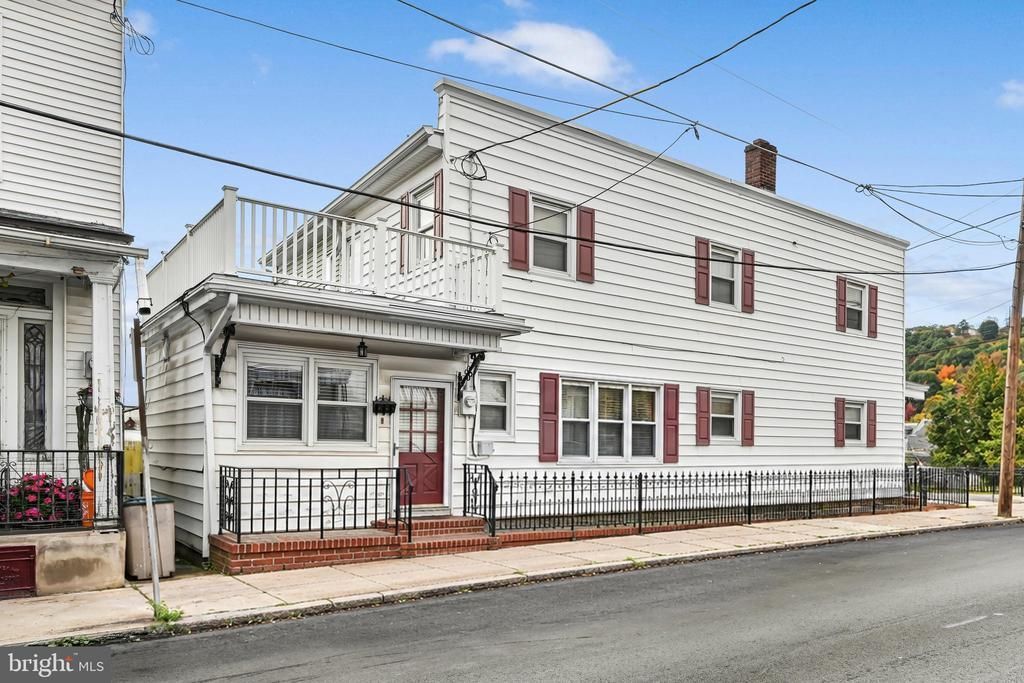
**Large, Lovely & Full of Character!** Come see this large and in-charge home perfectly situated on the corner of Lloyd Street! Offering generous living spaces, beautiful woodwork, and plenty of charm, this solid home has so much to offer. Enjoy a spacious kitchen, two nicely sized bedrooms, plush carpeting, and beautifully tiled bathrooms. Step out onto the walk-out balcony and enjoy a little fresh air and relaxation. The fully finished basement adds even more living space, complete with a full bathroom, bar area, and living room perfect for entertaining, extended family, or a potential in-law suite. And here's an added bonus: **the home can come fully furnished at no extra cost!** With its spacious layout, character, and versatility, this home is full of possibilities. Don't miss your chance to see all it has to offer! **Show anytime come take a look!**
Property Features
Property Type: Residential - Townhouse
Basement: Yes
Basement: Daylight, Full, Fully Finished, Heated
Cooling: None
Fuel Type: Oil
Heating: Baseboard - Hot Water
Home Style: Victorian
Lot Size: 0.02 Acres
Roof Type: Architectural Shingle, Rubber
Stories: 2.0
Taxes: $1,236
Year Built: 1920
Feature Descriptions
Additional Structures: Above Grade
Exterior: Aluminum Siding
Lot: Corner
Lot Dimensions: 0.02 Acre(S)
Municipality: SHENANDOAH BORO
Sewer: Private Sewer
SQFT Above Finished: 2300
SQFT Total Finished: 2300
Structure Type: End of Row/Townhouse
Water: Public
Local Schools
High School: SHENANDOAH VALLEY JSHS
Middle School: SHENANDOAH VALLEY
Elementary School: SHENANDOAH VALLEY
School District: SHENANDOAH VALLEY
Listed By / Shown By
Listed By
Agency Name: Saunders Real Estate
Agency Phone: 5705161177
Shown By
Agent Name: John S. Duffy
Agent Phone: (610) 667-6655 ext. 33
Agency Title: Duffy Real Estate, Inc.

Estimate Your Payment
Estimated Payment
$ 815.33 per month $671.50 Principal & Interest $103.00 Property Tax $40.83 Homeowner's InsuranceChange Payment Information


Privacy Policy / DMCA Notice / ADA Accessibility


This site is hosted, designed and copyright
© 1994 - 2026 by
Delta Media Group, Inc. -- Patent Pending --
Agency License Information: PA Real Estate License # AB060265L
200 W Lloyd Street | MLS# PASK2030102
This townhouse located at 200 W Lloyd Street , Shenandoah, PA 17976 is currently listed for sale with an asking price of $140,000. This property was built in 1920 and has 2 bedrooms and 2 full and 1 partial baths with 2300 sq. ft. W Lloyd Street is located within the SHENANDOAH VALLEY school district. Search Shenandoah real estate on jduffy.duffyrealestate.com today.