

BEDS4
BATHS2 full
SQUARE FEET1,764
MLS#PACT2130892
STATUSACTIVE
PROPERTY TYPEResidential - Single Family
SCHOOLOXFORD AREA
Property Description
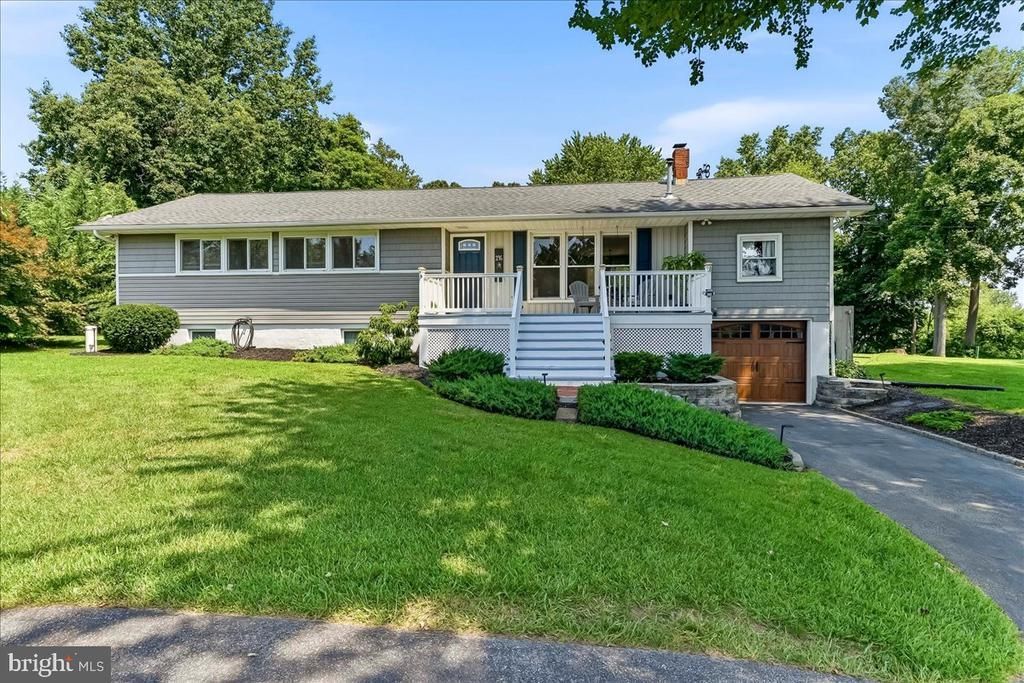
Updated and remodeled ranch, with great access to 896 and Route 1, celebrates entertaining from the inside first floor family room, featuring historic accents, to the outside with a fire pit, horseshoe pits and a lovely lighted pergola area that comes complete with room for your grill and maybe a small refrigerator! Front porch greets all who enter and beckons you to “sit a spell” and look at the far- reaching view. Living room, with original wood floors, features a hearth with pellet stove-- the perfect spot to gather on a cool evening. Wall mounted fans help to draw the heat to the remainder of the house. Country kitchen, with adjoining eating area, has newer cabinets with granite counters, stainless appliances and a ceramic backsplash. Opening off the eating area is a family or game room, which has been the site of many game nights. Laminate floor and old house features add charm and personality to that area. Large laundry closet, on the main floor, is perfect to aid in your chores with the ease of one floor living. The primary bedroom has wood floors, 2 closets, ceiling fan and an adjoining bath with glass doored shower and a vanity with a hidden bottom drawer. 3 additional bedrooms have ceiling fans, wood floors and generous sized closets. The hall bath was updated and features a tub/shower and linen closet. The full basement allows for ample storage, workshop or a recreation area while the numerous storage shelves, outside entrance through the garage and ample ceiling height are a few features you will love. Additional updates are a new roof in 2014 and a new drainfield in 2016.
Property Features
Property Type: Residential - Single Family
Basement: Yes
Basement: Outside Entrance, Unfinished
Cooling: Central A/C
Fuel Type: Propane - Leased
Garage: 1
Heating: Forced Air
Home Style: Ranch/Rambler
Lot Size: 0.81 Acres
Roof Type: Shingle
Stories: 1.0
Taxes: $6,016
Year Built: 1958
Feature Descriptions
Additional Structures: Above Grade, Below Grade
Appliances: Dishwasher, Dryer, Extra Refrigerator/Freezer, Refrigerator, Stainless Steel Appliances, Washer, Water Heater
Days on Site: 4
Electric: Circuit Breakers
Exterior: Vinyl Siding
Flooring: Laminated, Vinyl, Wood
Interior: Bathroom - Stall Shower, Bathroom - Tub Shower, Ceiling Fan(s), Combination Dining/Living, Family Room Off Kitchen, Primary Bath(s), Stove - Pellet, Upgraded Countertops, Water Treat System, Wood Floors
Lot: Corner
Lot Dimensions: 0.81 Acre(S)
Municipality: LOWER OXFORD TWP
Parking Notes: 4 Total Parking Spaces
Rooms: Living Room, Primary Bedroom, Bedroom 2,Bedroom 3,Bedroom 4,Kitchen, Family Room, Laundry, Primary Bathroom
Sewer: On Site Septic
SQFT Above Finished: 1764
SQFT Total Finished: 1764
Structure Type: Detached
Total Garage/Parking Spaces: 4
Water: Well
Room Sizes
Living Room: 21 x 11 Level - Main
Family Room: 20 x 10 Level - Main
Kitchen: 13 x 10 Level - Main
Primary Bedroom: 13 x 12 Level - Main
Bedroom 2: 14 x 11 Level - Main
Bedroom 3: 12 x 10 Level - Main
Bedroom 4: 11 x 9 Level - Main
Local Schools
School District: OXFORD AREA
Listed By / Shown By
Listed By
Agency Name: Beiler-Campbell Realtors-Avondale
Agency Phone: 6108698711
Shown By
Agent Name: John S. Duffy
Agent Phone: (610) 667-6655 ext. 33
Agency Title: Duffy Real Estate, Inc.

Estimate Your Payment
Estimated Payment
$ 2,663.76 per month $2,038.47 Principal & Interest $501.33 Property Tax $123.96 Homeowner's InsuranceChange Payment Information


Privacy Policy / DMCA Notice / ADA Accessibility


This site is hosted, designed and copyright
© 1994 - 2026 by
Delta Media Group, Inc. -- Patent Pending --
Agency License Information: PA Real Estate License # AB060265L
196 Highland View Drive | MLS# PACT2130892
This single family home located at 196 Highland View Drive, Lincoln University, PA 19352 is currently listed for sale with an asking price of $425,000. This property was built in 1958 and has 4 bedrooms and 2 full baths with 1764 sq. ft. Highland View Drive is located within the OXFORD AREA school district. Search Lincoln University real estate on jduffy.duffyrealestate.com today.