

BEDS4
BATHS1 full 1 partial
SQUARE FEET2,634
MLS#PAYK2113390
STATUSPENDING
PROPERTY TYPEResidential - Single Family
SUBDIVISIONNORTH CODORUS TWP
SCHOOLSPRING GROVE AREA
Property Description
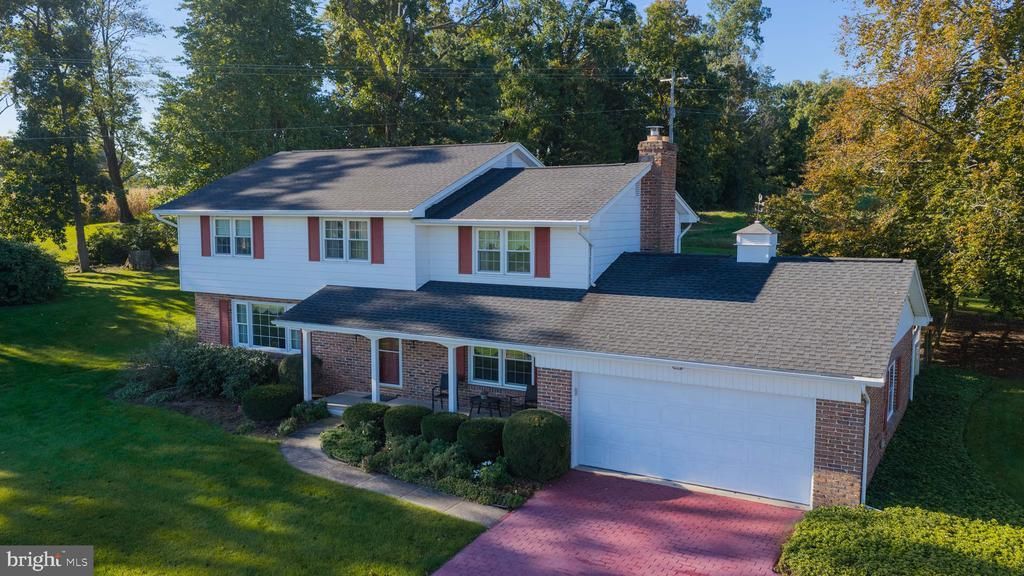
Enjoy beautiful countryside views from this spacious home situated on a 1-acre lot backing to farmland. The outdoor setting features a partially fenced yard, a pole building, and a covered rear patio, providing plenty of room to enjoy the surrounding landscape. Inside, the main level offers a functional layout with a living room just off the foyer that flows into the kitchen and dining area. The kitchen features updated cabinetry and countertops, while the adjoining family room is highlighted by a cozy wood stove with a brick surround and provides direct access to the covered patio. A convenient laundry room and powder room complete the main level. Upstairs, you’ll find four bedrooms, all with ample closet space, including one with a walk-up attic for additional storage. The full bath features a double vanity, a walk-in shower, and a separate tub/shower combination. The lower level adds even more versatility with a finished recreation room and additional space for a workshop. Enjoy the space, views, and peaceful surroundings this property has to offer.
Property Features
Property Type: Residential - Single Family
Basement: Yes
Basement: Full, Partially Finished, Interior Access, Outside Entrance, Workshop
Cooling: Central A/C
Fuel Type: Natural Gas
Garage: 2
Heating: Hot Water
Home Style: Colonial
Lot Size: 1.01 Acres
Roof Type: Shingle
Stories: 2.0
Taxes: $6,829
Year Built: 1974
Feature Descriptions
Accessibility: Level Entry - Main
Additional Structures: Above Grade, Below Grade
Appliances: Built-In Microwave, Dishwasher, Dryer, Oven/Range - Gas, Refrigerator, Washer
Days on Site: 8
Exterior: Brick, Vinyl Siding
Flooring: Luxury Vinyl Plank, Carpet
Interior: Attic, Bathroom - Tub Shower, Bathroom - Walk-In Shower, Built-Ins, Carpet, Chair Railings, Combination Kitchen/Dining, Dining Area, Family Room Off Kitchen, Kitchen - Eat-In, Kitchen - Table Space, Pantry, Stove - Wood, Upgraded Countertops
Lot Dimensions: 1.01 Acre(S)
Municipality: NORTH CODORUS TWP
Number of Rooms: 15
Parking Notes: 2 Total Parking Spaces
Rooms: Living Room, Dining Room, Bedroom 2,Bedroom 3,Bedroom 4,Kitchen, Family Room, Foyer, Bedroom 1,Laundry, Recreation Room, Utility Room, Workshop, Bathroom 1,Half Bath
Sewer: Septic Exists
Special View Info: Pasture, Scenic Vista
SQFT Above Finished: 2234
SQFT Below Finished: 400
SQFT Total Finished: 2634
Structure Type: Detached
Total Garage/Parking Spaces: 2
Water: Well
Room Sizes
Foyer: 13 x 6 Level - Main
Living Room: 18 x 13 Level - Main
Dining Room: 13 x 9 Level - Main
Kitchen: 13 x 12 Level - Main
Family Room: 18 x 14 Level - Main
Laundry: 6 x 6 Level - Main
Half Bath: 6 x 4 Level - Main
Bedroom 1: 14 x 19 Level - Upper 1
Bathroom 1: 10 x 13 Level - Upper 1
Bedroom 2: 11 x 12 Level - Upper 1
Bedroom 3: 11 x 15 Level - Upper 1
Bedroom 4: 15 x 15 Level - Upper 1
Recreation Room: 28 x 13 Level - Lower 1
Workshop: 28 x 13 Level - Lower 1
Utility Room: 19 x 15 Level - Lower 1
Local Schools
School District: SPRING GROVE AREA
Listed By / Shown By
Listed By
Agency Name: Keller Williams Keystone Realty
Agency Phone: 7177555599
Shown By
Agent Name: John S. Duffy
Agent Phone: (610) 667-6655 ext. 33
Agency Title: Duffy Real Estate, Inc.

Estimate Your Payment
Estimated Payment
$ 2,634.84 per month $1,947.34 Principal & Interest $569.08 Property Tax $118.42 Homeowner's InsuranceChange Payment Information


Privacy Policy / DMCA Notice / ADA Accessibility


This site is hosted, designed and copyright
© 1994 - 2026 by
Delta Media Group, Inc. -- Patent Pending --
Agency License Information: PA Real Estate License # AB060265L
1942 Plain View Drive | MLS# PAYK2113390
This single family home located at 1942 Plain View Drive, Spring Grove, PA 17362 is currently listed for sale with an asking price of $406,000. This property was built in 1974 and has 4 bedrooms and 1 full and 1 partial baths with 2634 sq. ft. Plain View Drive is located in the NORTH CODORUS TWP subdivision within the SPRING GROVE AREA school district. Search NORTH CODORUS TWP real estate on jduffy.duffyrealestate.com today.