

BEDS1
BATHS1 full
SQUARE FEET503
MLS#PAPH2608410
STATUSACTIVE
PROPERTY TYPEResidential - Condominium
SUBDIVISIONRITTENHOUSE SQUARE
SCHOOLTHE SCHOOL DISTRICT OF PHILADELPHIA
Property Description
Welcome to this adorable 1-bedroom, 1-bath residence perfectly situated in the heart of Philadelphia just steps from the vibrant energy of Rittenhouse Square. Located in a well-maintained elevator building, this charming unit is filled with natural light thanks to its large windows, offering beautiful city views. The thoughtfully designed kitchen features stainless steel appliances and a convenient breakfast bar—perfect for both everyday living and entertaining. The home also boasts generously sized closets for ample storage. A newly updated bathroom vanity that adds a fresh, modern touch. Residents will appreciate the pet-friendly policy, on-site laundry, and the benefit of low condo fees. Whether you're a first-time buyer or looking for a practical city retreat, this inviting home offers comfort, convenience, and an unbeatable location.
Property Features
Property Type: Residential - Condominium
Basement: Yes
Cooling: Central A/C
Fuel Type: Electric
Heating: Hot Water
Home Style: Traditional
Roof Type: Flat
Stories: 1.0
Taxes: $3,101
Year Built: 1900
Feature Descriptions
Additional Structures: Above Grade, Below Grade
Community Amenities: Elevator, Laundry Facilities
Condo/Coop Fee: $223.37/Monthly
Exterior: Masonry
Flooring: Hardwood, Ceramic Tile
Municipality: PHILADELPHIA
Number of Rooms: 2
Parking Notes: 0 Total Parking Spaces
Pet Restrictions: No Pet Restrictions
Sewer: Public Sewer
SQFT Above Finished: 503
SQFT Total Finished: 503
Structure Type: Penthouse Unit/Flat/Apartment
Total Garage/Parking Spaces: 0
Units: 1
Water: Public
Local Schools
School District: THE SCHOOL DISTRICT OF PHILADELPHIA
Listed By / Shown By
Listed By
Agency Name: Compass Pennsylvania, LLC
Agency Phone: 2674358015
Shown By
Agent Name: John S. Duffy
Agent Phone: (610) 667-6655 ext. 33
Agency Title: Duffy Real Estate, Inc.

Estimate Your Payment
Estimated Payment
$ 1,479.04 per month $1,150.66 Principal & Interest $258.42 Property Tax $69.97 Homeowner's InsuranceChange Payment Information


Privacy Policy / DMCA Notice / ADA Accessibility


This site is hosted, designed and copyright
© 1994 - 2026 by
Delta Media Group, Inc. -- Patent Pending --
Agency License Information: PA Real Estate License # AB060265L
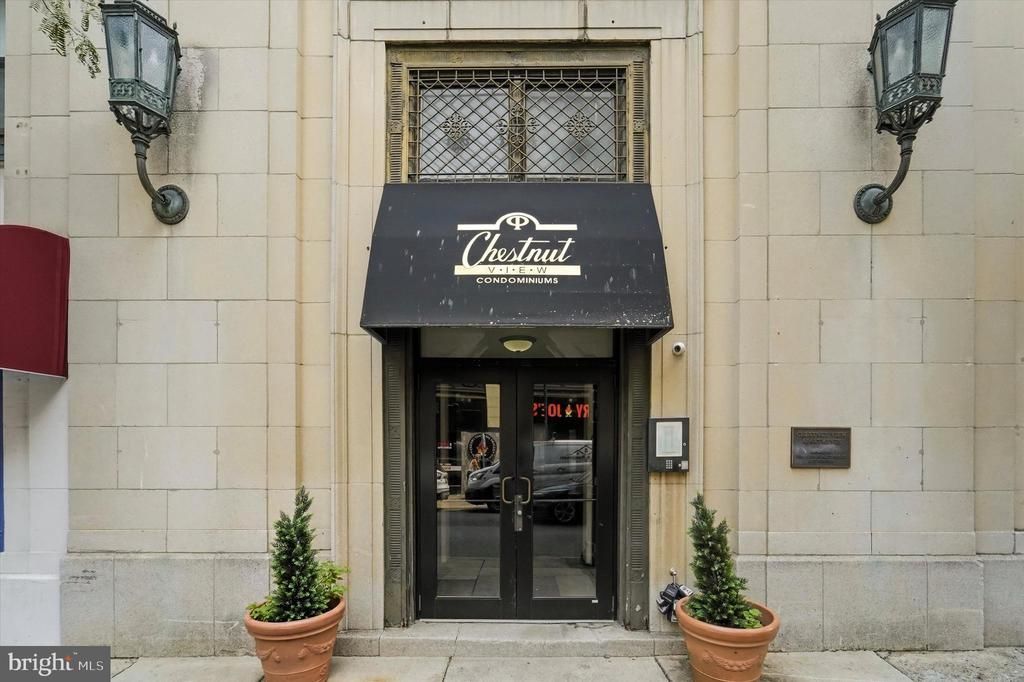
1939 Chestnut Street , Unit 8B | MLS# PAPH2608410
This condo located at 1939 Chestnut Street , Unit 8B, Philadelphia, PA 19103 is currently listed for sale with an asking price of $239,900. This property was built in 1900 and has 1 bedrooms and 1 full baths with 503 sq. ft. Chestnut Street , Unit 8B is located in the RITTENHOUSE SQUARE subdivision within the THE SCHOOL DISTRICT OF PHILADELPHIA school district. Search RITTENHOUSE SQUARE real estate on jduffy.duffyrealestate.com today.