

BEDS3
BATHS2 full 1 partial
SQUARE FEET2,285
MLS#PAPH2648924
STATUSACTIVE
PROPERTY TYPERental - Townhouse
SUBDIVISIONPOINT BREEZE
SCHOOLTHE SCHOOL DISTRICT OF PHILADELPHIA
Property Description
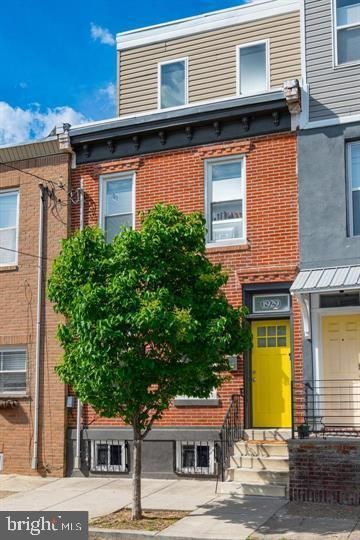
Welcome home to 1929 Ellsworth St, just one block south of Graduate Hospital and a short walk to Rittenhouse, Broad St line and more! This beautifully renovated home is where old world charm meets modern practicality. With 3 beds, 2.5 baths, TWO outdoor spaces and a finished basement- this home has something for everyone! Enter into the open layout main floor, and notice the rich dark hardwood flowing throughout. With recessed lighting, south facing exposure and windows on THREE sides of the home- this floor is where you'll spend most of your time! Past the oversized living/dining areas is your gourmet kitchen featuring stainless steel appliances, quartz countertops, and clean cabinetry & tilework. Beyond the kitchen you'll find the ever-coveted main floor powder room!! Newly renovated- this half bath and pantry PLUS laundry room and coat closet, feel more like a suburban dream. Step out back into your extra deep patio- the perfect space to grill, dine al fresco, host parties, or simply relax... Did someone say, "inflatable pool??" Head upstairs to the second floor where you'll find two bedrooms and full bathroom w/tub shower. The generous front bedroom illuminates with south facing natural light, features a massive walk-in closet and is spacious enough for even the biggest bed! The back bedroom overlooks the patio, and is the perfect office, nursery, or even guest room- as it too fits up to a queen sized bed. Continuing up the third floor you're immediately surprised by large sliding doors to a Trex patio w/center city views!! Just inside, enter your primary suite with dual closets, and a spa-like modern bathroom complete with glass-front shower and linen closet. As a BONUS, this home is completed by almost 350sq/ft of FINISHED basement- perfect for a playroom, den, guest space or even office! With an additional unfinished room in the basement, designated for utilities and storage, this home truly has something (if not everything) for everyone! Just steps from the newly renovated Chew Playground/pool, blocks from Philly favs- American Sardine Bar, El Mezcal Cantina, Dock Street Brewery etc. AND just a short walk to necessities such as Aldi, Target, Sprouts & Planet Fitness… Rarely does a rental home of this quality, and location come up for such a reasonable cost! Whether you're new to the renting game, growing out of your last space, or simply biding time until your own purchase- 1929 Ellsworth St is waiting to welcome you home!
Property Features
Property Type: Rental - Townhouse
Basement: Yes
Basement: Partially Finished, Daylight, Partial
Cooling: Central A/C
Fuel Type: Natural Gas
Heating: 90% Forced Air
Home Style: Straight Thru
Lot Size: 0.03 Acres
Stories: 3.0
Year Built: 1923
Feature Descriptions
Additional Structures: Above Grade, Below Grade
Appliances: Built-In Microwave, Dishwasher, Dryer - Electric, Freezer, Icemaker, Oven - Self Cleaning, Oven/Range - Gas, Refrigerator, Stainless Steel Appliances, Stove, Washer - Front Loading, Washer/Dryer Stacked, Water Heater
Electric: 200+ Amp Service
Exterior: Masonry
Exterior: Sidewalks, Street Lights
Fencing: Masonry/Stone, Privacy
Flooring: Tile/Brick, Wood
Interior: Wood Floors, Floor Plan - Open, Recessed Lighting
Location: Urban
Lot Dimensions: 0.03 Acre(S)
Municipality: PHILADELPHIA
Pet Restrictions: Case by Case Basis, Pet Addendum/Deposit
Rent Includes: Trash Removal, Taxes
Rooms: Living Room, Dining Room, Primary Bedroom, Bedroom 2,Kitchen, Basement, Bedroom 1,Laundry, Other
Sewer: Public Sewer
Special View Info: City
SQFT Above Finished: 1908
SQFT Below Finished: 377
SQFT Total Finished: 2285
Structure Type: Interior Row/Townhouse
Utilities: Natural Gas Available, Sewer Available, Water Available, Electric Available
Water: Public
Windows: Double Pane, Energy Efficient, Screens
Room Sizes
Kitchen: 17 x 11 Level - Main
Dining Room: 11 x 10 Level - Main
Living Room: 17 x 15 Level - Main
Bedroom 1: 15 x 13 Level - Upper 1
Bedroom 2: 13 x 10 Level - Upper 1
Primary Bedroom: 13 x 13 Level - Upper 2
Local Schools
School District: THE SCHOOL DISTRICT OF PHILADELPHIA
Listed By / Shown By
Listed By
Agency Name: Duffy Real Estate-Narberth

Shown By
Agent Name: John S. Duffy
Agent Phone: (610) 667-6655 ext. 33


Privacy Policy / DMCA Notice / ADA Accessibility


This site is hosted, designed and copyright
© 1994 - 2026 by
Delta Media Group, Inc. -- Patent Pending --
Agency License Information: PA Real Estate License # AB060265L
1929 Ellsworth Street | MLS# PAPH2648924
This property located at 1929 Ellsworth Street, Philadelphia, PA 19146 is currently listed for rent by Duffy Real Estate-Narberth, with an asking price of $3,300 / Monthly. Ellsworth Street is located within the THE SCHOOL DISTRICT OF PHILADELPHIA school district. Search Philadelphia real estate on jduffy.duffyrealestate.com today.