

BEDS4
BATHS2 full 1 partial
SQUARE FEET1,727
MLS#PADE2125930
STATUSACTIVE
PROPERTY TYPEResidential - Single Family
SCHOOLRADNOR TOWNSHIP
Property Description
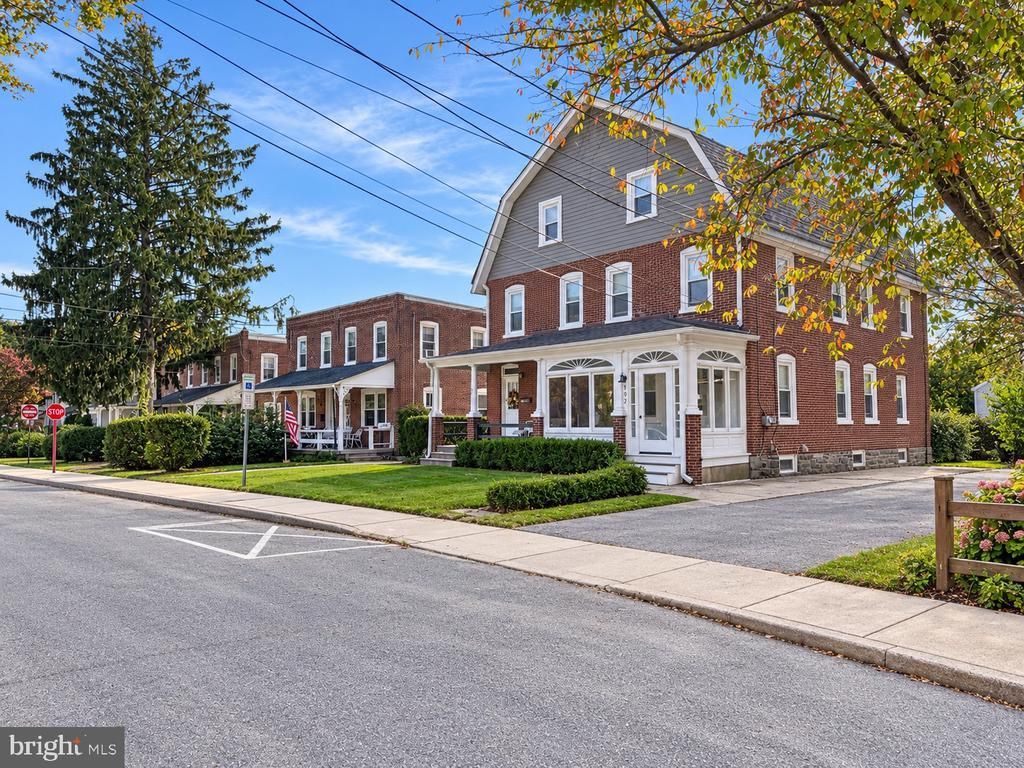
Tucked away on a quiet, charming street in the heart of Garrett Hill, one of Bryn Mawr’s most sought-after Radnor Township neighborhoods, this beautifully reimagined home blends timeless character with modern sophistication. Completely renovated in 2020, the residence has been thoughtfully transformed to deliver exceptional comfort, style, and functionality across three spacious levels. A welcoming, heated enclosed front porch sets the tone—a sun-filled, four-season retreat with crisp white finishes and charming views of the front lawn and tree-lined street. Inside, soaring 9-foot ceilings, beautifully restored hardwood floors, and recessed lighting create an immediate sense of openness and warmth. The expansive main level unfolds effortlessly, connecting generous living and dining areas with a stunning, thoughtfully designed kitchen that serves as the heart of the home. Soft-gray cabinetry, gleaming white quartz countertops, stainless steel appliances, and a gas range offer a refined yet inviting aesthetic, while a peninsula with seating for three creates the perfect gathering spot. An oversized wall pantry provides exceptional storage, and an exposed original brick accent adds an unmistakable touch of historic character. Just beyond the kitchen, a convenient mudroom with direct driveway access and a stylish powder room complete the main level. Upstairs, the second floor continues the home's inviting aesthetic with gleaming hardwood floors, a spacious primary bedroom with generous closet space, a versatile second bedroom, and a beautifully appointed hall bath featuring a dual vanity and glass-enclosed walk-in shower. The third floor offers two additional well-proportioned bedrooms, each enhanced by charming dormer alcoves, along with a second full bathroom featuring a tub/shower combination. With four bedrooms and two-and-a-half baths across three levels, the home offers wonderful flexibility for guests, home offices, or evolving household needs. The clean, unfinished lower level provides abundant storage and exciting possibilities for future use. Outdoors, a manageable, low-maintenance backyard offers space to relax without the burden of extensive upkeep, while a private driveway accommodates multiple vehicles, complemented by ample street parking. And then there's the location. Garrett Hill captures the best of neighborhood living, with tree-lined streets, local favorites, and inviting green spaces all within easy reach. Take a leisurely stroll to Exit 13, Antonio's Italian Kitchen, or Conestoga Pizza, explore nearby parks and walking trails, or simply enjoy the welcoming, close-knit atmosphere that makes this community so special. With the charm of an established neighborhood, the convenience of nearby amenities, and the benefits of Radnor Township living, this is a home that offers far more than beautiful interiors—it offers a lifestyle you'll love coming home to.
Property Features
Property Type: Residential - Single Family
Basement: Yes
Basement: Full, Poured Concrete
Cooling: Central A/C
Fuel Type: Natural Gas
Heating: Forced Air
Home Style: Colonial
Lot Size: 0.09 Acres
Roof Type: Pitched, Shingle
Stories: 3.0
Taxes: $3,842
Year Built: 1910
Feature Descriptions
Additional Structures: Above Grade, Below Grade
Appliances: Dishwasher, Oven/Range - Gas, Refrigerator, Stainless Steel Appliances, Washer, Dryer, Microwave, Disposal
Exterior: Brick, Block
Exterior: Sidewalks
Flooring: Hardwood, Carpet, Vinyl
Interior: Butlers Pantry, Combination Kitchen/Living, Combination Kitchen/Dining, Family Room Off Kitchen, Floor Plan - Open, Recessed Lighting, Bathroom - Stall Shower, Bathroom - Tub Shower, Upgraded Countertops, Walk-in Closet(s), Wood Floors, Kitchen - Eat-In, Ceiling Fan(s)
Lot Dimensions: 0.09 Acre(S)
Municipality: RADNOR TWP
Parking Features: Paved Driveway
Parking Notes: 3 Total Parking Spaces
Rooms: Living Room, Dining Room, Primary Bedroom, Bedroom 2,Bedroom 3,Bedroom 4,Kitchen
Sewer: Public Sewer
SQFT Above Finished: 1727
SQFT Total Finished: 1727
Structure Type: Twin/Semi-Detached
Total Garage/Parking Spaces: 3
Water: Public Hook-up Available
Local Schools
High School: RADNOR
School District: RADNOR TOWNSHIP
Listed By / Shown By
Listed By
Agency Name: Compass Pennsylvania, LLC
Agency Phone: 6108223356
Shown By
Agent Name: John S. Duffy
Agent Phone: (610) 667-6655 ext. 33
Agency Title: Duffy Real Estate, Inc.

Estimate Your Payment
Estimated Payment
$ 3,627.41 per month $3,117.66 Principal & Interest $320.17 Property Tax $189.58 Homeowner's InsuranceChange Payment Information


Privacy Policy / DMCA Notice / ADA Accessibility


This site is hosted, designed and copyright
© 1994 - 2026 by
Delta Media Group, Inc. -- Patent Pending --
Agency License Information: PA Real Estate License # AB060265L
192 Meredith Avenue | MLS# PADE2125930
This single family home located at 192 Meredith Avenue , Bryn Mawr, PA 19010 is currently listed for sale with an asking price of $650,000. This property was built in 1910 and has 4 bedrooms and 2 full and 1 partial baths with 1727 sq. ft. Meredith Avenue is located within the RADNOR TOWNSHIP school district. Search Bryn Mawr real estate on jduffy.duffyrealestate.com today.