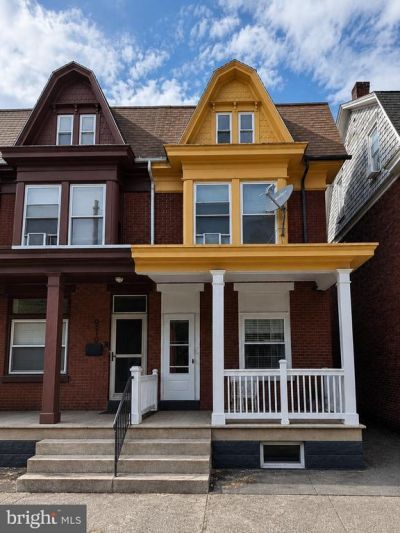


BEDS4
BATHS1 full
SQUARE FEET1,740
MLS#PADA2061238
STATUSACTIVE
PROPERTY TYPEResidential - Single Family
SUBDIVISIONHARRISBURG
SCHOOLHARRISBURG CITY
Property Description
Welcome to this beautifully renovated 4-bedroom, 1-bath home in the heart of Harrisburg. This move-in-ready property features a spacious layout, updated finishes, and abundant natural light throughout. Enjoy generously sized bedrooms, comfortable living spaces, and a blend of modern updates with timeless charm. Perfect for homeowners or investors looking for a turnkey opportunity. The full unfinished basement offers plenty of storage space and potential. Conveniently located near schools, parks, shopping, dining, and major highways, this move-in-ready home is perfect for homeowners and investors alike. Don't miss your opportunity to own this beautifully renovated Harrisburg property—schedule your showing today!
Property Features
Property Type: Residential - Single Family
Basement: Yes
Basement: Unfinished
Cooling: Window Unit(s)
Fuel Type: Electric
Heating: Baseboard - Electric
Home Style: Traditional
Lot Size: 0.03 Acres
Stories: 3.0
Taxes: $2,985
Year Built: 1925
Feature Descriptions
Additional Structures: Above Grade, Below Grade
Days on Site: 123
Exterior: Brick
Lot Dimensions: 0.03 Acre(S)
Municipality: CITY OF HARRISBURG
Sewer: Public Sewer
SQFT Above Finished: 1740
SQFT Total Finished: 1740
Structure Type: Twin/Semi-Detached
Water: Public
Local Schools
High School: HARRISBURG HIGH SCHOOL
School District: HARRISBURG CITY
Listed By / Shown By
Listed By
Agency Name: NextHome Dream Seekers Realty)
Agency Phone: 7179184936
Shown By
Agent Name: John S. Duffy
Agent Phone: (610) 667-6655 ext. 33
Agency Title: Duffy Real Estate, Inc.

Estimate Your Payment
Estimated Payment
$ 1,135.60 per month $836.01 Principal & Interest $248.75 Property Tax $50.84 Homeowner's InsuranceChange Payment Information


Privacy Policy / DMCA Notice / ADA Accessibility


This site is hosted, designed and copyright
© 1994 - 2026 by
Delta Media Group, Inc. -- Patent Pending --
Agency License Information: PA Real Estate License # AB060265L
1912 Chestnut Street | MLS# PADA2061238
This single family home located at 1912 Chestnut Street, Harrisburg, PA 17104 is currently listed for sale with an asking price of $174,300. This property was built in 1925 and has 4 bedrooms and 1 full baths with 1740 sq. ft. Chestnut Street is located in the HARRISBURG subdivision within the HARRISBURG CITY school district. Search HARRISBURG real estate on jduffy.duffyrealestate.com today.