

BEDS5
BATHS3 full 2 partial
SQUARE FEET4,923
MLS#PALA2097072
STATUSACTIVE
PROPERTY TYPEResidential - Single Family
SUBDIVISIONDOE RUN HILLS III
SCHOOLPENN MANOR
Property Description
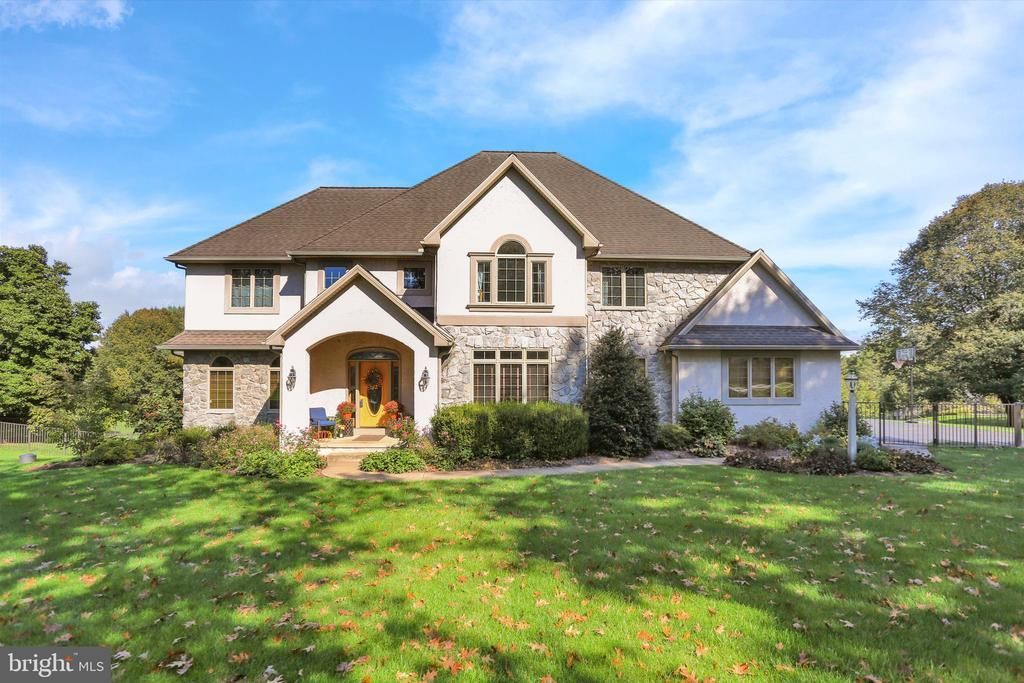
This is a spacious, custom-designed home in the beautiful Doe Run Hills neighborhood. The home features 5 bedrooms (plus a bonus room in the lower level), 5 total bathrooms (3 full and 2 half). Large and well thought out kitchen with granite counter tops, cherry cabinets and an island. The daylight lower level features a family room with a hookup to add wood burning stove, a bonus room and an office. Screened in porch off of the kitchen area overlooks the relaxing and private 1.2 acre lot with a brand new, stylish fence. Exit the basement doors to the stone patio with a fire pit that completes the wonderful outdoor living area. Don't miss your chance to claim this exceptional property in a popular neighborhood!
Property Features
Property Type: Residential - Single Family
Basement: Yes
Basement: Full
Cooling: Central A/C
Fireplaces: 2
Fuel Type: Propane - Owned
Garage: 3
Heating: Forced Air
Home Style: Traditional
Lot Size: 1.20 Acres
Roof Type: Shingle
Stories: 2.0
Taxes: $16,107
Year Built: 2001
Feature Descriptions
Additional Structures: Above Grade, Below Grade
Appliances: Built-In Microwave, Built-In Range, Central Vacuum, Dishwasher, Disposal, Oven - Wall, Stainless Steel Appliances, Refrigerator
Days on Site: 2
Electric: Circuit Breakers
Exterior: Frame, Stucco
Fireplace: Free Standing, Gas/Propane, Wood
Flooring: Carpet, Ceramic Tile
Interior: Breakfast Area, Built-Ins, Carpet, Cedar Closet(s), Ceiling Fan(s), Central Vacuum, Chair Railings, Crown Moldings, Dining Area, Family Room Off Kitchen, Formal/Separate Dining Room, Kitchen - Island, Laundry Chute, Pantry, Primary Bath(s), Recessed Lighting, Sound System, Bathroom - Stall Shower, Store/Office, Walk-in Closet(s), WhirlPool/HotTub, Window Treatments, Wood Floors, Double/Dual Staircase
Location: Suburban
Lot: Front Yard, Rear Yard, Private
Lot Dimensions: 1.20 Acre(S)
Municipality: PEQUEA TWP
Parking Features: Asphalt Driveway
Parking Notes: 3 Total Parking Spaces
Rooms: Living Room, Dining Room, Primary Bedroom, Bedroom 2,Bedroom 3,Bedroom 4,Bedroom 5,Kitchen, Family Room, Breakfast Room, Laundry, Mud Room, Office, Bathroom 2,Bathroom 3,Bonus Room, Primary Bathroom, Half Bath
Sewer: On Site Septic
SQFT Above Finished: 3843
SQFT Below Finished: 1080
SQFT Total Finished: 4923
Structure Type: Detached
Total Garage/Parking Spaces: 3
Utilities: Propane, Electric Available
Water: Well
Room Sizes
Living Room: 20 x 16 Level - Main
Dining Room: 15 x 13 Level - Main
Kitchen: 16 x 16 Level - Main
Breakfast Room: 11 x 10 Level - Main
Office: 13 x 13 Level - Main
Mud Room: 9 x 8 Level - Main
Laundry: 9 x 8 Level - Main
Primary Bedroom: 17 x 14 Level - Upper 1
Bedroom 2: 13 x 13 Level - Upper 1
Bedroom 3: 13 x 12 Level - Upper 1
Bedroom 4: 13 x 13 Level - Upper 1
Bedroom 5: 14 x 12 Level - Upper 1
Primary Bathroom: 14 x 9 Level - Upper 1
Bathroom 2: 13 x 11 Level - Upper 1
Bathroom 3: 10 x 8 Level - Upper 1
Family Room: 34 x 18 Level - Lower 1
Local Schools
High School: PENN MANOR
School District: PENN MANOR
Listed By / Shown By
Listed By
Agency Name: Coldwell Banker Realty
Agency Phone: 7177358400
Shown By
Agent Name: John S. Duffy
Agent Phone: (610) 667-6655 ext. 33
Agency Title: Duffy Real Estate, Inc.

Estimate Your Payment
Estimated Payment
$ 6,939.13 per month $5,276.04 Principal & Interest $1,342.25 Property Tax $320.83 Homeowner's InsuranceChange Payment Information


Privacy Policy / DMCA Notice / ADA Accessibility


This site is hosted, designed and copyright
© 1994 - 2026 by
Delta Media Group, Inc. -- Patent Pending --
Agency License Information: PA Real Estate License # AB060265L
19 Deerfield Road | MLS# PALA2097072
This single family home located at 19 Deerfield Road , Lancaster, PA 17603 is currently listed for sale with an asking price of $1,100,000. This property was built in 2001 and has 5 bedrooms and 3 full and 2 partial baths with 4923 sq. ft. Deerfield Road is located in the DOE RUN HILLS III subdivision within the PENN MANOR school district. Search DOE RUN HILLS III real estate on jduffy.duffyrealestate.com today.