

BEDS3
BATHS2 full
SQUARE FEET1,476
MLS#PALA2096546
STATUSACTIVE
PROPERTY TYPEResidential - Townhouse
SUBDIVISIONMANOR OAKS
SCHOOLPENN MANOR
Property Description
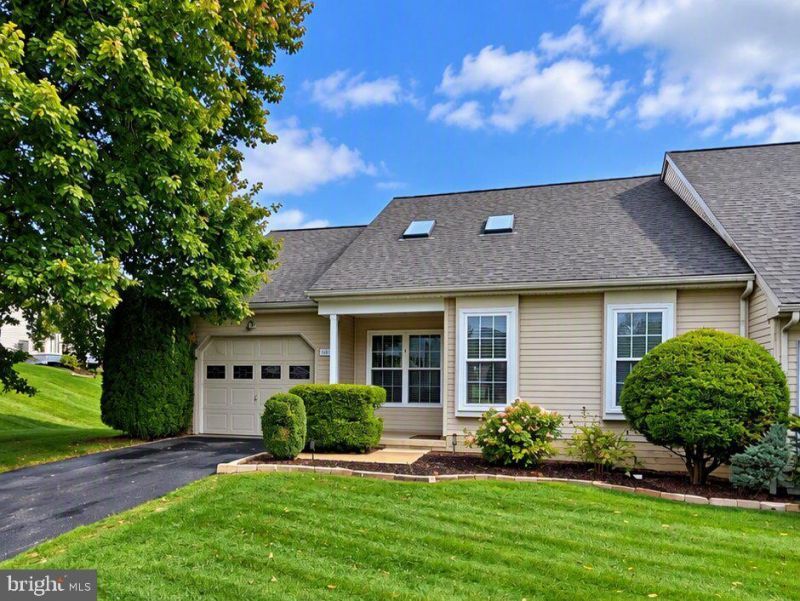
Enjoy ultimate convenience and low-maintenance living in this bright, move-in-ready end-unit townhome in the popular Penn Manor School District! Designed for easy main-level living, the home features a highly sought-after first-floor primary suite and first-floor laundry. Open living and dining areas feature soaring vaulted ceilings, skylights, and brand-new carpet and vinyl flooring, creating a light-filled atmosphere that feels remarkably open and spacious. Upstairs, you’ll find two generous bedrooms and a second full bath—perfect for guests, family, or a dedicated home office. Step outside onto the expansive deck to relax and take in peaceful views of the surrounding greenway. The HOA takes care of lawn care and snow removal, leaving you with weekends to simply enjoy your home. Major updates are already done for complete peace of mind, including a new furnace, updated windows, and a newer roof. All that’s left is to bring your favorite paint colors to make it your own and enjoy effortless, worry-free townhome living!
Property Features
Property Type: Residential - Townhouse
Cooling: Central A/C
Fuel Type: Natural Gas
Garage: 1
Heating: Forced Air
Home Style: Cape Cod, Traditional
Lot Size: 0.14 Acres
Roof Type: Composite
Stories: 1.5
Taxes: $3,791
Year Built: 1995
Feature Descriptions
Additional Structures: Above Grade, Below Grade
Appliances: Built-In Microwave, Dishwasher, Disposal, Oven/Range - Electric, Refrigerator
Days on Site: 13
Electric: 200+ Amp Service
Exterior: Frame, Vinyl Siding
Flooring: Carpet, Vinyl
HOA Fee: $200.00/Quarterly
Interior: Carpet, Ceiling Fan(s), Combination Dining/Living, Entry Level Bedroom, Floor Plan - Open, Primary Bath(s), Skylight(s), Window Treatments, Recessed Lighting
Lot Dimensions: 0.14 Acre(S)
Municipality: MANOR TWP
Number of Rooms: 7
Parking Features: Asphalt Driveway
Parking Notes: 2 Total Parking Spaces
Pet Restrictions: Dogs OK, Cats OK
Rooms: Living Room, Dining Room, Kitchen, Laundry
Sewer: Public Sewer
SQFT Above Finished: 1476
SQFT Total Finished: 1476
Structure Type: End of Row/Townhouse
Total Garage/Parking Spaces: 2
Utilities: Cable TV, Electric Available, Natural Gas Available, Sewer Available, Water Available
Water: Public
Local Schools
High School: PENN MANOR
Middle School: MANOR
School District: PENN MANOR
Listed By / Shown By
Listed By
Agency Name: Coldwell Banker Realty
Agency Phone: 7177358400
Shown By
Agent Name: John S. Duffy
Agent Phone: (610) 667-6655 ext. 33
Agency Title: Duffy Real Estate, Inc.

Estimate Your Payment
Estimated Payment
$ 1,923.75 per month $1,515.66 Principal & Interest $315.92 Property Tax $92.17 Homeowner's InsuranceChange Payment Information


Privacy Policy / DMCA Notice / ADA Accessibility


This site is hosted, designed and copyright
© 1994 - 2026 by
Delta Media Group, Inc. -- Patent Pending --
Agency License Information: PA Real Estate License # AB060265L
19 Burr Oak Drive | MLS# PALA2096546
This townhouse located at 19 Burr Oak Drive, Millersville, PA 17551 is currently listed for sale with an asking price of $316,000. This property was built in 1995 and has 3 bedrooms and 2 full baths with 1476 sq. ft. Burr Oak Drive is located in the MANOR OAKS subdivision within the PENN MANOR school district. Search MANOR OAKS real estate on jduffy.duffyrealestate.com today.