

BEDS0
BATHS
SQUARE FEET3,845
MLS#PABU2133288
STATUSACTIVE
PROPERTY TYPEMulti Unit - Multiple
SUBDIVISIONLANGHORNE GDNS
SCHOOLNESHAMINY
Property Description
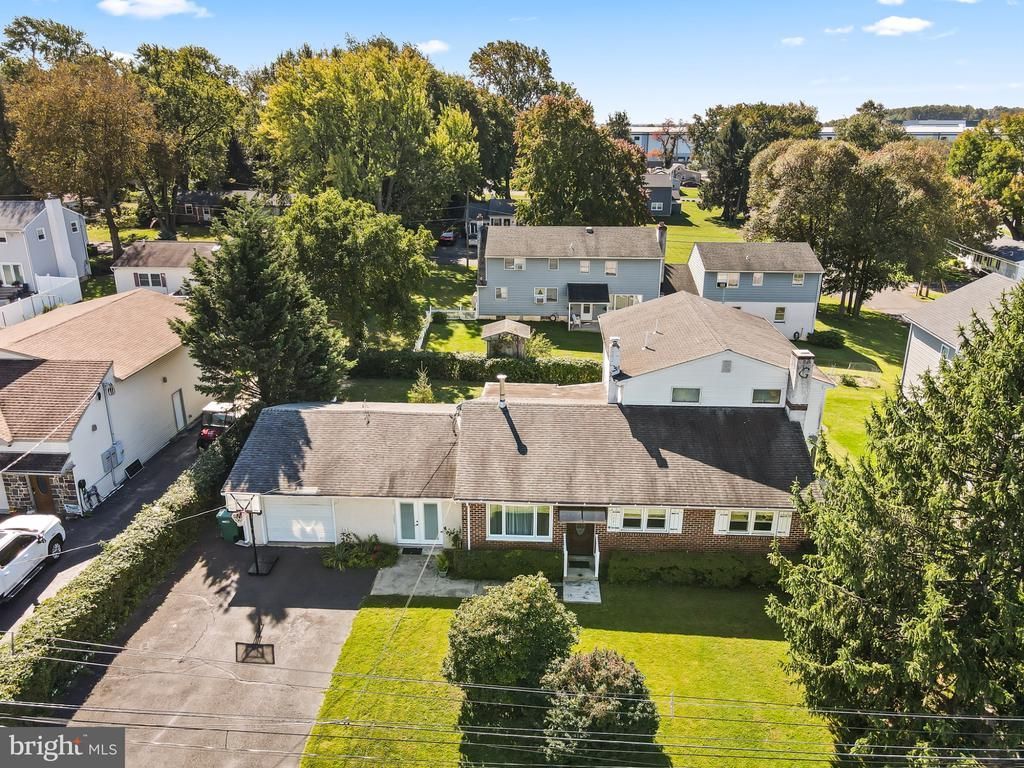
Spacious nine-bedroom property offering a flexible layout for a large or multigenerational family. The home features four distinct living areas, each with a separate entrance, and may offer flexibility for a variety of living arrangements. First Unit offers approximately 1,100 square feet, three bedrooms, two full bathrooms, a renovated kitchen, and updated flooring and plumbing. Second Unit offers approximately 1,350 square feet over two levels, with three bedrooms, two full bathrooms, a renovated kitchen and bathrooms, and updated flooring. Third Unit is an approximately 700-square-foot, two-bedroom basement area with a separate entrance; it was renovated about five years ago. Unit 4 is an approximately 330-square-foot studio with its own entrance, completed about a year ago. The property is being presented as a large residential home. Its current configuration as four separate rental units with estimated rental potential is approximately $7,500 per month, has not been confirmed as approved by the municipality. buyers should verify zoning, permitted uses, rental licensing, and any required approvals with the appropriate local authorities. Four refrigerators, three washers, and three dryers are included in as-is condition and have no commercial value.
Property Features
Property Type: Multi Unit - Multiple
Basement: Yes
Basement: Daylight, Full, Fully Finished, Heated
Cooling: Multi Units
Fireplaces: 1
Fuel Type: Oil
Garage: 1
Heating: Central, Baseboard - Electric
Home Style: Cape Cod
Lot Size: 1.00 Acres
Taxes: $7,800
Year Built: 1964
Feature Descriptions
Additional Structures: Above Grade, Below Grade
Days on Site: 9
Exterior: Block, Vinyl Siding
Lot Dimensions: 1.00 Acre(S)
Municipality: MIDDLETOWN TWP
Sewer: Public Sewer
Structure Type: Detached
Studio Efficiency Units: 1
Three Bedroom Units: 2
Total Garage/Parking Spaces: 1
Two Bedroom Units: 1
Units: 4
Water: Public
Local Schools
School District: NESHAMINY
Listed By / Shown By
Listed By
Agency Name: Market Force Realty
Agency Phone: 8669938585
Shown By
Agent Name: John S. Duffy
Agent Phone: (610) 667-6655 ext. 33
Agency Title: Duffy Real Estate, Inc.

Estimate Your Payment
Estimated Payment
$ 4,460.97 per month $3,592.51 Principal & Interest $650.00 Property Tax $218.46 Homeowner's InsuranceChange Payment Information


Privacy Policy / DMCA Notice / ADA Accessibility


This site is hosted, designed and copyright
© 1994 - 2026 by
Delta Media Group, Inc. -- Patent Pending --
Agency License Information: PA Real Estate License # AB060265L
1721 Fourth Street | MLS# PABU2133288
This multi-family property located at 1721 Fourth Street, Langhorne, PA 19047 is currently listed for sale with an asking price of $749,000. Fourth Street is located within the NESHAMINY school district. Search Langhorne real estate on jduffy.duffyrealestate.com today.