

BEDS4
BATHS2 full
SQUARE FEET1,620
MLS#PABU2124726
STATUSPENDING
PROPERTY TYPEResidential - Single Family
SUBDIVISIONINDIAN CREEK
SCHOOLBRISTOL TOWNSHIP
Property Description
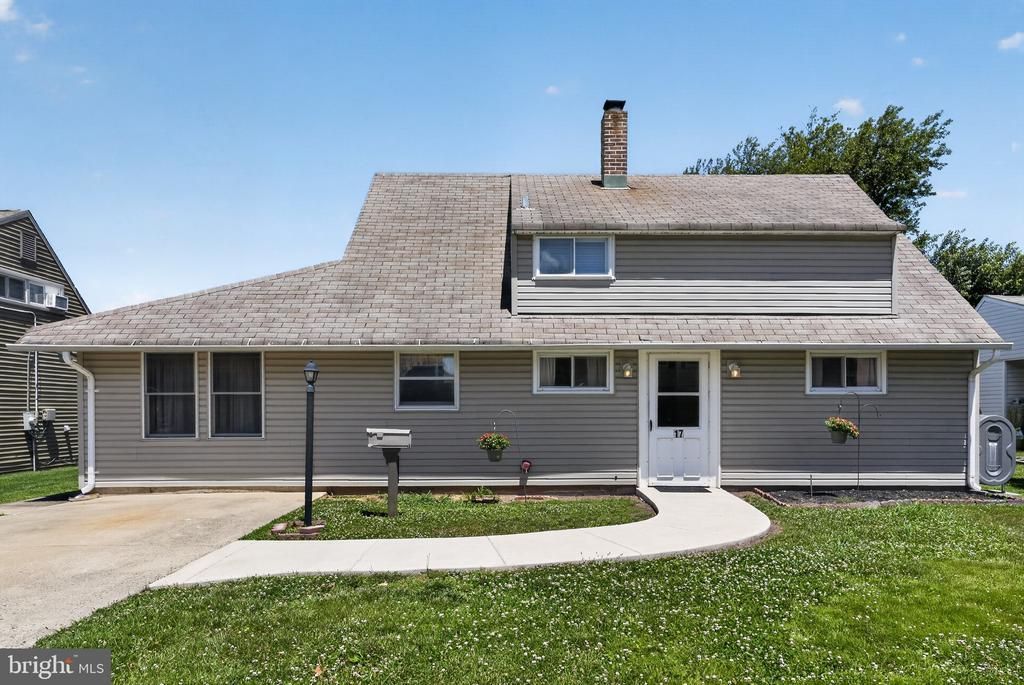
Opportunity knocks at 17 Idolstone Road, a 4-bed, 2-bath expanded Cape Cod with solid bones and real upside. The flexible layout features a separate dining area and large windows that bring in abundant natural light. With four bedrooms and two full baths, there is room to spread out, and the home is ready for a buyer to add their own updates and build instant equity rather than paying a premium for someone else's finishes. Out back, you will find a fully fenced yard ideal for entertaining, pets, and play, along with a large shed offering excellent storage or workshop potential. Convenient to schools, shopping, and major commuter routes, this is a chance to put in the work and create lasting value in an established Levittown neighborhood.
Property Features
Property Type: Residential - Single Family
Cooling: Window Unit(s), Wall Unit
Fuel Type: Oil
Heating: Baseboard - Hot Water
Home Style: Cape Cod
Lot Size: 0.14 Acres
Stories: 2.0
Taxes: $4,952
Year Built: 1955
Feature Descriptions
Additional Structures: Above Grade, Below Grade
Appliances: Washer, Dryer, Refrigerator, Oven/Range - Electric
Days on Site: 28
Exterior: Frame
Fencing: Chain Link
Interior: Carpet, Dining Area, Bathroom - Tub Shower, Attic, Entry Level Bedroom, Formal/Separate Dining Room
Lot Dimensions: 0.14 Acre(S)
Municipality: BRISTOL TWP
Parking Notes: 3 Total Parking Spaces
Sewer: Public Sewer
SQFT Above Finished: 1620
SQFT Total Finished: 1620
Structure Type: Detached
Total Garage/Parking Spaces: 3
Water: Public
Local Schools
School District: BRISTOL TOWNSHIP
Listed By / Shown By
Listed By
Agency Name: Keller Williams Real Estate-Blue Bell
Agency Phone: 2156462900
Shown By
Agent Name: John S. Duffy
Agent Phone: (610) 667-6655 ext. 33
Agency Title: Duffy Real Estate, Inc.

Estimate Your Payment
Estimated Payment
$ 2,193.49 per month $1,678.74 Principal & Interest $412.67 Property Tax $102.08 Homeowner's InsuranceChange Payment Information


Privacy Policy / DMCA Notice / ADA Accessibility


This site is hosted, designed and copyright
© 1994 - 2026 by
Delta Media Group, Inc. -- Patent Pending --
Agency License Information: PA Real Estate License # AB060265L
17 Idolstone Road | MLS# PABU2124726
This single family home located at 17 Idolstone Road, Levittown, PA 19057 is currently listed for sale with an asking price of $350,000. This property was built in 1955 and has 4 bedrooms and 2 full baths with 1620 sq. ft. Idolstone Road is located in the INDIAN CREEK subdivision within the BRISTOL TOWNSHIP school district. Search INDIAN CREEK real estate on jduffy.duffyrealestate.com today.