

BEDS1
BATHS1 full 1 partial
SQUARE FEET746
MLS#PAMC2195848
STATUSACTIVE
PROPERTY TYPEResidential - Condominium
SUBDIVISIONGLENSIDE
SCHOOLCHELTENHAM
Property Description
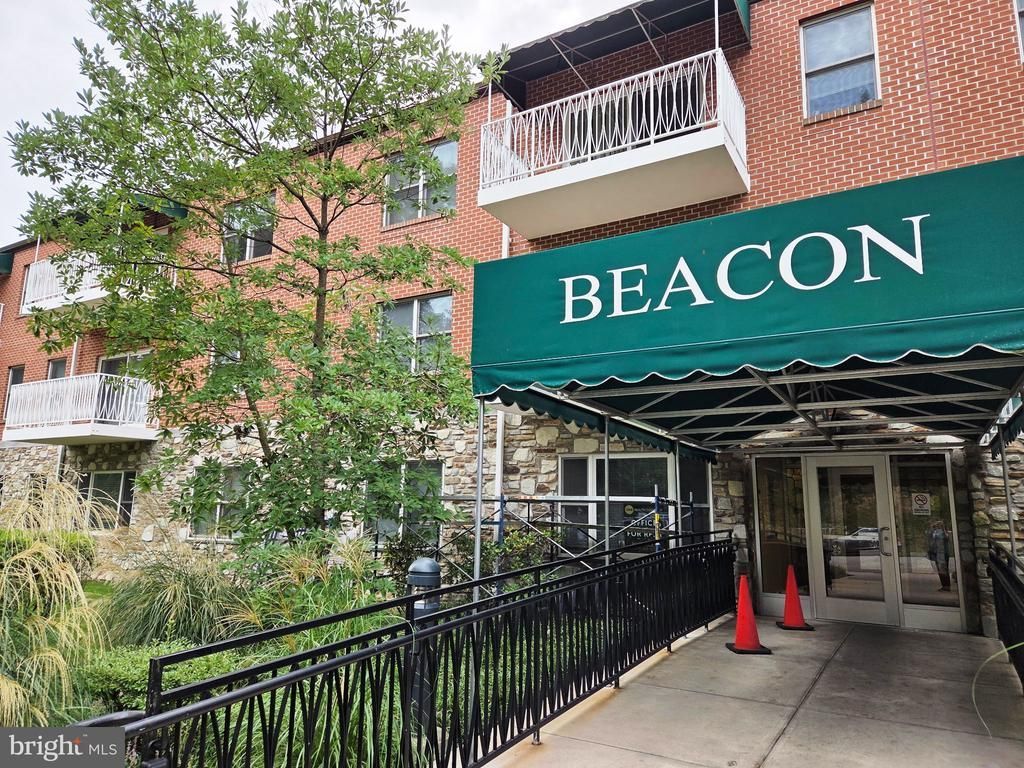
Discover an exceptional investment opportunity in the heart of Glenside! This third floor unit, built in 2014, boasts modern amenities and design that offer both comfort and potential returns. A spacious one bedroom condo, #B301 offers an additional half bath plus an awninged balcony accessed from the large living room. The hall bath is tiled and offers a shower over tub and large vanity. The kitchen offers gas cooking, dishwasher, disposal and light oak cabinetry and a dining area within steps. In addition to the abundance of closets in the unit, there is a designated storage unit in the lower level of the building along with a common laundry room and bike storage area with access from the lower parking lot. Central air conditioning, whole building sprinklers, elevator and secure front entrance make this a comfortable place to call home. Very convenient to major arteries, shopping and college campuses plus public transportation.
Property Features
Property Type: Residential - Condominium
Cooling: Central A/C
Fuel Type: Natural Gas
Heating: 90% Forced Air
Home Style: Contemporary
Stories: 3.0
Taxes: $3,369
Year Built: 2014
Feature Descriptions
Additional Structures: Above Grade, Below Grade
Building Name: BEACON
Community Amenities: Elevator, Laundry Facilities
Condo/Coop Fee: $568.95/Monthly
Days on Site: 20
Exterior: Brick
Exterior: Awning(s)
Municipality: CHELTENHAM TWP
Pet Restrictions: Case by Case Basis
Rooms: Living Room, Kitchen, Bedroom 1,Bathroom 1,Half Bath
Sewer: Public Sewer
SQFT Above Finished: 746
SQFT Total Finished: 746
Structure Type: Unit/Flat/Apartment
Water: Public
Room Sizes
Living Room: 20 x 13 Level - Main
Kitchen: 15 x 8 Level - Main
Bedroom 1: 14 x 14 Level - Main
Local Schools
School District: CHELTENHAM
Listed By / Shown By
Listed By
Agency Name: Quinn & Wilson, Inc.
Agency Phone: 2158857600
Shown By
Agent Name: John S. Duffy
Agent Phone: (610) 667-6655 ext. 33
Agency Title: Duffy Real Estate, Inc.

Estimate Your Payment
Estimated Payment
$ 878.60 per month $563.58 Principal & Interest $280.75 Property Tax $34.27 Homeowner's InsuranceChange Payment Information


Privacy Policy / DMCA Notice / ADA Accessibility


This site is hosted, designed and copyright
© 1994 - 2026 by
Delta Media Group, Inc. -- Patent Pending --
Agency License Information: PA Real Estate License # AB060265L
1600 Church Road, Unit B-301 | MLS# PAMC2195848
This condo located at 1600 Church Road, Unit B-301, Wyncote, PA 19095 is currently listed for sale with an asking price of $117,500. This property was built in 2014 and has 1 bedrooms and 1 full and 1 partial baths with 746 sq. ft. Church Road, Unit B-301 is located in the GLENSIDE subdivision within the CHELTENHAM school district. Search GLENSIDE real estate on jduffy.duffyrealestate.com today.