

BEDS4
BATHS2 full
SQUARE FEET1,741
MLS#PAFL2038162
STATUSACTIVE
PROPERTY TYPEResidential - Single Family
SCHOOLGREENCASTLE-ANTRIM
Property Description
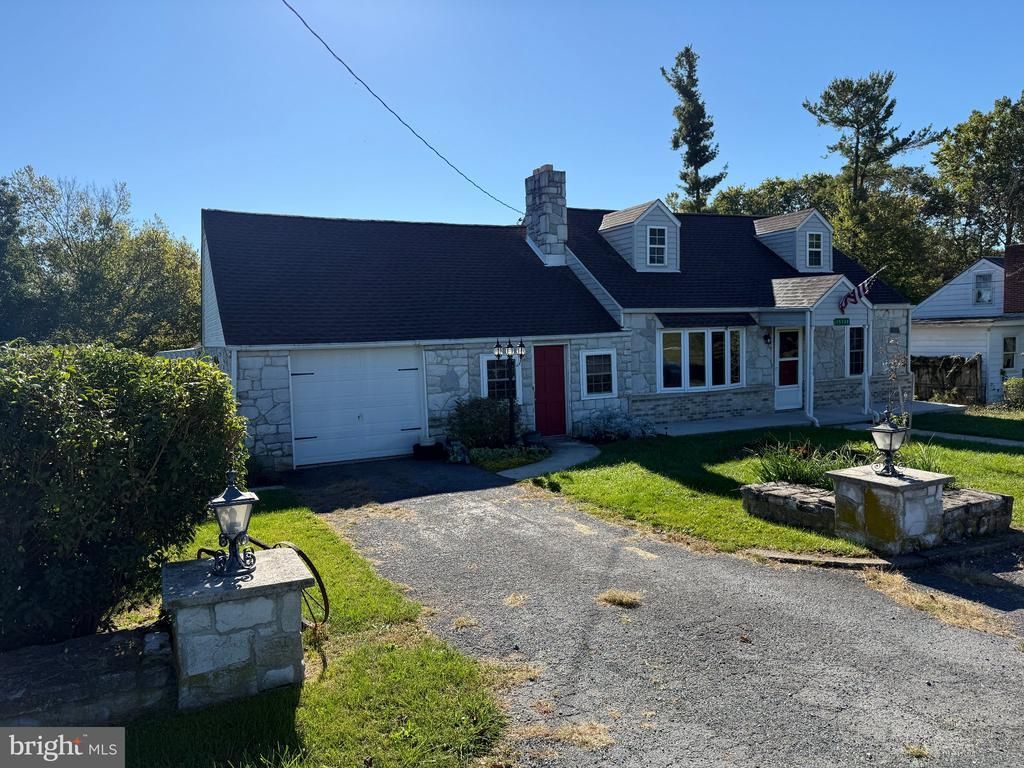
Welcome to this charming 4-bedroom, 2-bath Cape Cod nestled in a peaceful country setting surrounded by picturesque farmland. Offering the tranquility of rural living while remaining conveniently located, this home provides easy access to Hagerstown, Greencastle, and Waynesboro. Roof replaced in 2024. Inside, you’ll find comfortable living spaces, a convenient main-floor laundry, and a cozy gas fireplace that creates a warm and inviting atmosphere. The Cape Cod design offers flexibility for guests, a home office, or additional living space. Enjoy quiet country views and the feeling of getting away from it all, while still being just a short drive from shopping, dining, employment centers, and major roadways. If you’re looking for a home that combines peaceful surroundings with convenient access to nearby communities, this property is worth a look!
Property Features
Property Type: Residential - Single Family
Basement: Yes
Basement: Unfinished
Cooling: Central A/C
Fireplaces: 1
Fuel Type: Electric
Garage: 1
Heating: Heat Pump - Electric BackUp
Home Style: Cape Cod
Lot Size: 0.23 Acres
Roof Type: Shingle
Stories: 1.5
Taxes: $2,475
Year Built: 1952
Feature Descriptions
Additional Structures: Above Grade, Below Grade
Appliances: Refrigerator, Stove
Days on Site: 11
Exterior: Vinyl Siding, Stone
Fireplace: Gas/Propane
Lot Dimensions: 0.23 Acre(S)
Municipality: ANTRIM TWP
Parking Notes: 1 Total Parking Spaces
Sewer: Septic Exists
Special View Info: Pasture
SQFT Above Finished: 1741
SQFT Total Finished: 1741
Structure Type: Detached
Total Garage/Parking Spaces: 1
Water: Well
Local Schools
School District: GREENCASTLE-ANTRIM
Listed By / Shown By
Listed By
Agency Name: Coldwell Banker Realty
Agency Phone: 7177627111
Shown By
Agent Name: John S. Duffy
Agent Phone: (610) 667-6655 ext. 33
Agency Title: Duffy Real Estate, Inc.

Estimate Your Payment
Estimated Payment
$ 1,426.88 per month $1,150.66 Principal & Interest $206.25 Property Tax $69.97 Homeowner's InsuranceChange Payment Information


Privacy Policy / DMCA Notice / ADA Accessibility


This site is hosted, designed and copyright
© 1994 - 2026 by
Delta Media Group, Inc. -- Patent Pending --
Agency License Information: PA Real Estate License # AB060265L
15740 Marsh Road | MLS# PAFL2038162
This single family home located at 15740 Marsh Road, Waynesboro, PA 17268 is currently listed for sale with an asking price of $239,900. This property was built in 1952 and has 4 bedrooms and 2 full baths with 1741 sq. ft. Marsh Road is located within the GREENCASTLE-ANTRIM school district. Search Waynesboro real estate on jduffy.duffyrealestate.com today.