

BEDS5
BATHS1 full 1 partial
SQUARE FEET2,174
MLS#PADA2062212
STATUSACTIVE
PROPERTY TYPEResidential - Townhouse
SCHOOLSUSQUEHANNA TOWNSHIP
Property Description
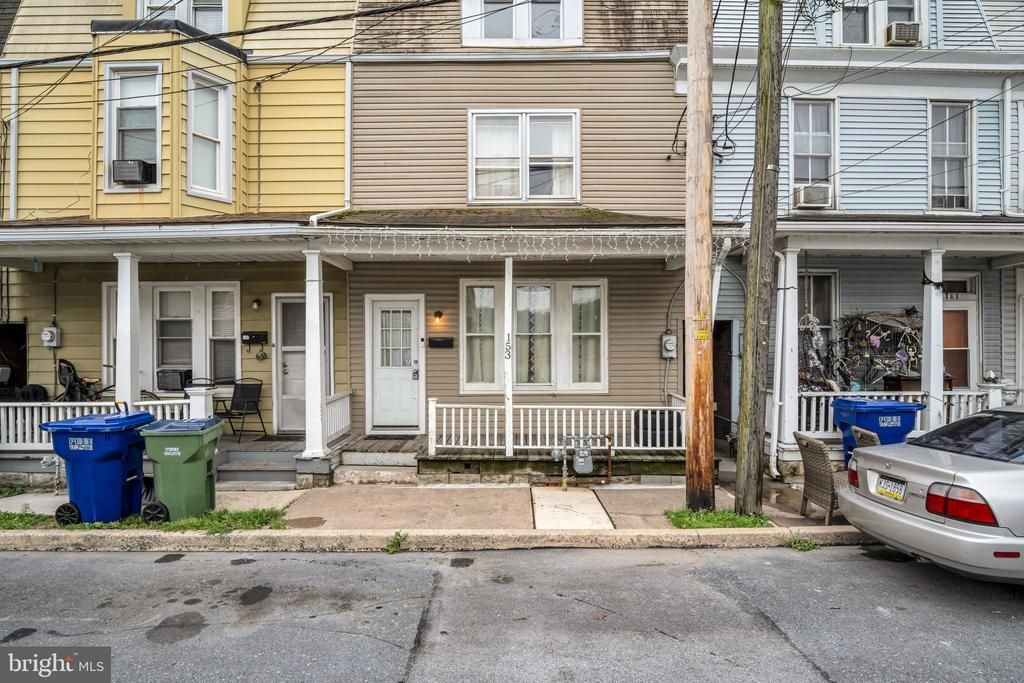
Opportunity awaits at 153 Lucknow Rd! This spacious 5 bedroom, 1.5 bathroom home offers an open floor plan with plenty of potential for investors or buyers looking to add their personal touch. The second floor features 3 bedrooms, while the finished third floor provides 2 additional bedrooms, offering flexible living space. The gas furnace was replaced in 2024, providing added value and peace of mind. Outside, enjoy a fenced backyard with access to the detached garage via a shared rear alley. Property is being sold strictly AS IS. Seller will make no repairs, replacements, or improvements. Any personal property, debris, materials, contents, or items remaining at settlement will become the sole responsibility of the Buyer, who agrees to remove and dispose of them at the Buyer's sole cost and expense. Don't miss this investment opportunity with great potential!
Property Features
Property Type: Residential - Townhouse
Basement: Yes
Basement: Full
Cooling: Central A/C
Fuel Type: Natural Gas, Electric
Garage: 1
Heating: Forced Air, Baseboard - Electric
Home Style: Traditional
Lot Size: 0.05 Acres
Stories: 3.0
Taxes: $2,799
Year Built: 1900
Feature Descriptions
Additional Structures: Above Grade, Below Grade
Exterior: Frame
Lot Dimensions: 0.05 Acre(S)
Municipality: SUSQUEHANNA TWP
Parking Notes: 1 Total Parking Spaces
Sewer: Public Sewer
SQFT Above Finished: 2174
SQFT Total Finished: 2174
Structure Type: Interior Row/Townhouse
Total Garage/Parking Spaces: 1
Water: Public
Local Schools
High School: SUSQUEHANNA TOWNSHIP
School District: SUSQUEHANNA TOWNSHIP
Listed By / Shown By
Listed By
Agency Name: Keller Williams of Central PA
Agency Phone: 7177614300
Shown By
Agent Name: John S. Duffy
Agent Phone: (610) 667-6655 ext. 33
Agency Title: Duffy Real Estate, Inc.

Estimate Your Payment
Estimated Payment
$ 1,042.25 per month $762.63 Principal & Interest $233.25 Property Tax $46.38 Homeowner's InsuranceChange Payment Information


Privacy Policy / DMCA Notice / ADA Accessibility


This site is hosted, designed and copyright
© 1994 - 2026 by
Delta Media Group, Inc. -- Patent Pending --
Agency License Information: PA Real Estate License # AB060265L
153 Lucknow Road | MLS# PADA2062212
This townhouse located at 153 Lucknow Road , Harrisburg, PA 17110 is currently listed for sale with an asking price of $159,000. This property was built in 1900 and has 5 bedrooms and 1 full and 1 partial baths with 2174 sq. ft. Lucknow Road is located within the SUSQUEHANNA TOWNSHIP school district. Search Harrisburg real estate on jduffy.duffyrealestate.com today.