

BEDS3
BATHS1 full
SQUARE FEET1,020
MLS#PAPH2679278
STATUSACTIVE
PROPERTY TYPEResidential - Townhouse
SUBDIVISIONGRAYS FERRY
SCHOOLTHE SCHOOL DISTRICT OF PHILADELPHIA
Property Description
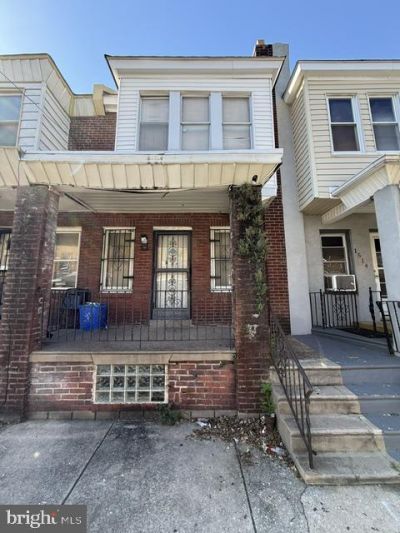
Attention Investors and Renovation Enthusiasts!!! Welcome to 1516 S Napa Street is located within a federally designated Qualified Opportunity Zone (QOZ). Bring your vision to life with this two-story, townhome home in South Philadelphia. This property is a full renovation project. Whether you’re looking for your next fix-and-flip opportunity, an investment property to add to your rental portfolio, or a home to customize to your own taste, this property offers plenty of potential. Bring your contractor, explore the possibilities, and unlock the potential of this South Philadelphia property! Don’t miss this opportunity to turn your vision into reality!!!
Property Features
Property Type: Residential - Townhouse
Basement: Yes
Cooling: None
Fuel Type: Natural Gas
Heating: Forced Air
Home Style: Straight Thru
Lot Size: 0.02 Acres
Roof Type: Flat
Stories: 2.0
Taxes: $2,010
Year Built: 1920
Feature Descriptions
Additional Structures: Above Grade, Below Grade
Days on Site: 13
Electric: 100 Amp Service
Exterior: Brick
Exterior: Sidewalks, Street Lights
Flooring: Wall to Wall Carpeting
Interior: Skylight(s), Kitchen - Eat-In
Lot: Level
Lot Dimensions: 0.02 Acre(S)
Municipality: PHILADELPHIA
Sewer: Public Sewer
SQFT Above Finished: 1020
SQFT Total Finished: 1020
Structure Type: Interior Row/Townhouse
Water: Public
Windows: Replacement
Local Schools
School District: THE SCHOOL DISTRICT OF PHILADELPHIA
Listed By / Shown By
Listed By
Agency Name: Central Realty Group LLC
Agency Phone: 2155166038
Shown By
Agent Name: John S. Duffy
Agent Phone: (610) 667-6655 ext. 33
Agency Title: Duffy Real Estate, Inc.

Estimate Your Payment
Estimated Payment
$ 721.08 per month $521.85 Principal & Interest $167.50 Property Tax $31.73 Homeowner's InsuranceChange Payment Information


Privacy Policy / DMCA Notice / ADA Accessibility


This site is hosted, designed and copyright
© 1994 - 2026 by
Delta Media Group, Inc. -- Patent Pending --
Agency License Information: PA Real Estate License # AB060265L
1516 S Napa Street | MLS# PAPH2679278
This townhouse located at 1516 S Napa Street, Philadelphia, PA 19146 is currently listed for sale with an asking price of $108,800. This property was built in 1920 and has 3 bedrooms and 1 full baths with 1020 sq. ft. S Napa Street is located in the GRAYS FERRY subdivision within the THE SCHOOL DISTRICT OF PHILADELPHIA school district. Search GRAYS FERRY real estate on jduffy.duffyrealestate.com today.