

BEDS3
BATHS1 full 1 partial
SQUARE FEET1,530
MLS#PALA2095804
STATUSPENDING
PROPERTY TYPEResidential - Single Family
SCHOOLHEMPFIELD
Property Description
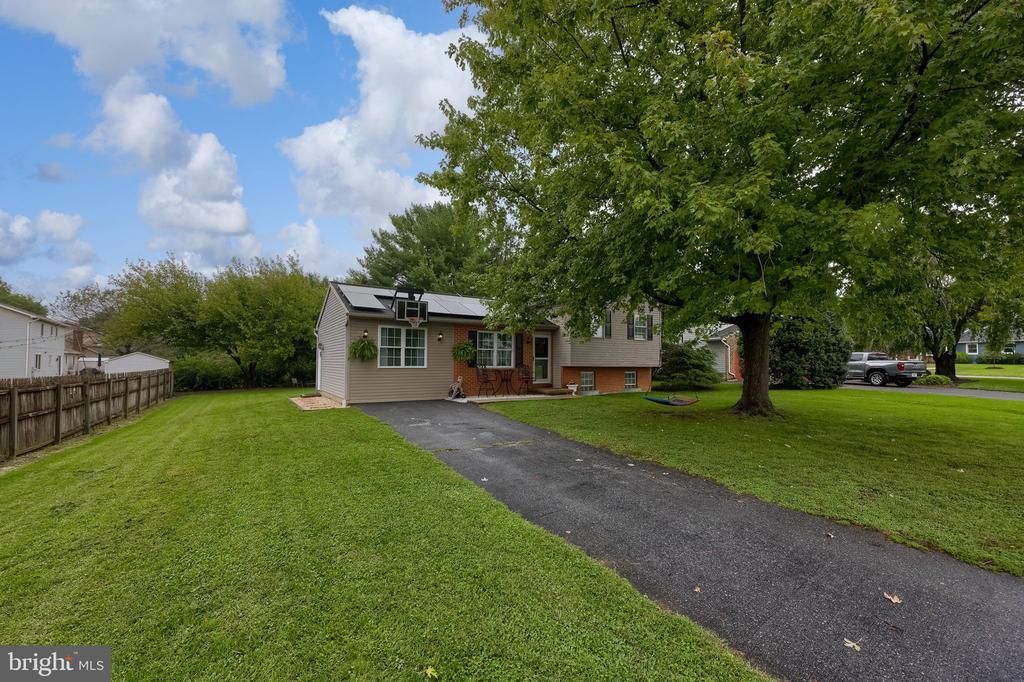
Welcome to 1504 McFarland Drive in Landisville, PA! This three-bedroom, 1.5-bath detached home offers flexible living space in the Hempfield School District. The main level features an eat-in kitchen and comfortable living area, while the finished lower level offers room for a second living area, home office, or hobbies. A deck, backyard, and one-car garage add to the home’s everyday appeal. The location puts you near Landisville and Lancaster shopping, dining, and services, with convenient access to Route 283 and Route 30 for travel throughout Lancaster County and beyond. Come see the possibilities at 1504 McFarland Drive!
Property Features
Property Type: Residential - Single Family
Basement: Yes
Basement: Fully Finished
Cooling: Central A/C
Fuel Type: Electric
Heating: Heat Pump - Electric BackUp
Home Style: Split Level
Lot Size: 0.29 Acres
Roof Type: Composite
Stories: 2.0
Taxes: $4,119
Year Built: 1997
Feature Descriptions
Accessibility: 2+ Access Exits
Additional Structures: Above Grade, Below Grade
Days on Site: 24
Electric: 200+ Amp Service
Exterior: Frame, Vinyl Siding
Interior: Kitchen - Eat-In
Lot: Cleared, Level
Lot Dimensions: 0.29 Acre(S)
Municipality: EAST HEMPFIELD TWP
Parking Features: Asphalt Driveway
Rooms: Living Room, Dining Room, Primary Bedroom, Bedroom 3,Bedroom 4,Kitchen, Bathroom 2,Primary Bathroom
Sewer: Public Sewer
SQFT Above Finished: 1098
SQFT Below Finished: 432
SQFT Total Finished: 1530
Structure Type: Detached
Water: Public
Room Sizes
Primary Bedroom: 10 x 15 Level - Upper 1
Primary Bathroom: 5 x 7 Level - Upper 1
Living Room: 19 x 10 Level - Main
Kitchen: 7 x 10 Level - Main
Dining Room: 12 x 7 Level - Main
Bathroom 2: 6 x 9 Level - Lower 1
Bedroom 3: 9 x 9 Level - Lower 1
Bedroom 4: 14 x 11 Level - Lower 1
Local Schools
School District: HEMPFIELD
Listed By / Shown By
Listed By
Agency Name: RE/MAX Evolved
Agency Phone: 7175092880
Shown By
Agent Name: John S. Duffy
Agent Phone: (610) 667-6655 ext. 33
Agency Title: Duffy Real Estate, Inc.

Estimate Your Payment
Estimated Payment
$ 2,123.57 per month $1,678.26 Principal & Interest $343.25 Property Tax $102.05 Homeowner's InsuranceChange Payment Information


Privacy Policy / DMCA Notice / ADA Accessibility


This site is hosted, designed and copyright
© 1994 - 2026 by
Delta Media Group, Inc. -- Patent Pending --
Agency License Information: PA Real Estate License # AB060265L
1504 Mcfarland Drive | MLS# PALA2095804
This single family home located at 1504 Mcfarland Drive, Landisville, PA 17538 is currently listed for sale with an asking price of $349,900. This property was built in 1997 and has 3 bedrooms and 1 full and 1 partial baths with 1530 sq. ft. Mcfarland Drive is located within the HEMPFIELD school district. Search Landisville real estate on jduffy.duffyrealestate.com today.