

BEDS3
BATHS2 full 1 partial
SQUARE FEET2,846
MLS#26-3336
STATUSActive
PROPERTY TYPEResidential - Single Family
SUBDIVISIONNone
SCHOOLHazleton
Property Description
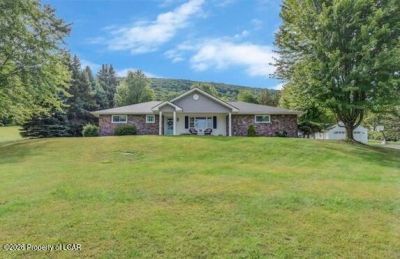
Check out this gorgeous ranch home located on over an acre, plus it has an amazing 2,000 sq ft outbuilding/garage. Dream kitchen w/ a large island & ss appliances. The inviting dining rm provides stunning views of the valley. Three updated baths. First floor laundry rm. Beautiful living rm w/ fireplace. The outbuilding has approx 1,600 sq ft in garage space, plus an office & recreation rm.
Property Features
Property Type: Residential - Single Family
Cooling: Central Air
Fireplaces: 1
Garage: 5
Heating: Electric, Forced Air
Home Style: Ranch
Lot Size: 1.40 Acres
Feature Descriptions
Basement: Concrete
Days on Site: 11
Exterior: Vinyl Siding, Stone
Fireplace: Propane
Garage/Parking: Garage Door Opener, Private
Inclusions: Range/oven, microwave, dishwasher, refrigerator, washer
InteriorFeatures: Master Downstairs
Laundry Features: Main Level
Lot Features: Cleared
Patio/Porch Features: Patio, Porch
Property Condition: Very Good
Sewer: On-Site
Total Rooms: 7
Water: Private
Room Sizes
Living Room: 24.6 X 19.8 Level First
Dining Room: 13.7 X 22.11 Level First
Kitchen: 12.8 X 21.2 Level First
Recreation Room: 13.8 X 22.8 Level First
Foyer: 7.5 X 5.8 Level First
Primary Bedroom: 13.9 X 13.2 Level First
Primary Bathroom: 4.3 X 7.8 Level First
Bedroom 2: 15.6 X 13.2 Level First
Bedroom 3: 12.4 X 13.1 Level First
Full Bathroom: 4.3 X 7.8 Level First
ThreeQuarter Bathroom: 5.8 X 8.1 Level First
Laundry: 5.11 X 11.6 Level First
Office: 9.19 X 18 Level First
Local Schools
School District: Hazleton
Listed By / Shown By
Listed By
Agency Name: Lewith & Freeman, Drums
Shown By
Agent Name: John S. Duffy
Agent Phone: (610) 667-6655 ext. 33
Agency Title: Duffy Real Estate, Inc.

Estimate Your Payment
Estimated Payment
$ 2,874.76 per month $2,709.97 Principal & Interest $0.00 Property Tax (data not provided by mls) $164.79 Homeowner's InsuranceChange Payment Information


Privacy Policy / DMCA Notice / ADA Accessibility


This site is hosted, designed and copyright
© 1994 - 2026 by
Delta Media Group, Inc. -- Patent Pending --
Agency License Information: PA Real Estate License # AB060265L
145 Mountain Road | MLS# 26-3336
This single family home located at 145 Mountain Road, Sugarloaf, PA 18249 is currently listed for sale with an asking price of $565,000. This property has 3 bedrooms and 2 full and 1 partial baths with 2846 sq. ft. Mountain Road is located in the None subdivision within the Hazleton school district. Search None real estate on jduffy.duffyrealestate.com today.