

BEDS4
BATHS2 full 1 partial
SQUARE FEET1,901
MLS#PACT2135378
STATUSPENDING
PROPERTY TYPEResidential - Townhouse
SUBDIVISIONTHE WOODLANDS
SCHOOLWEST CHESTER AREA
Property Description
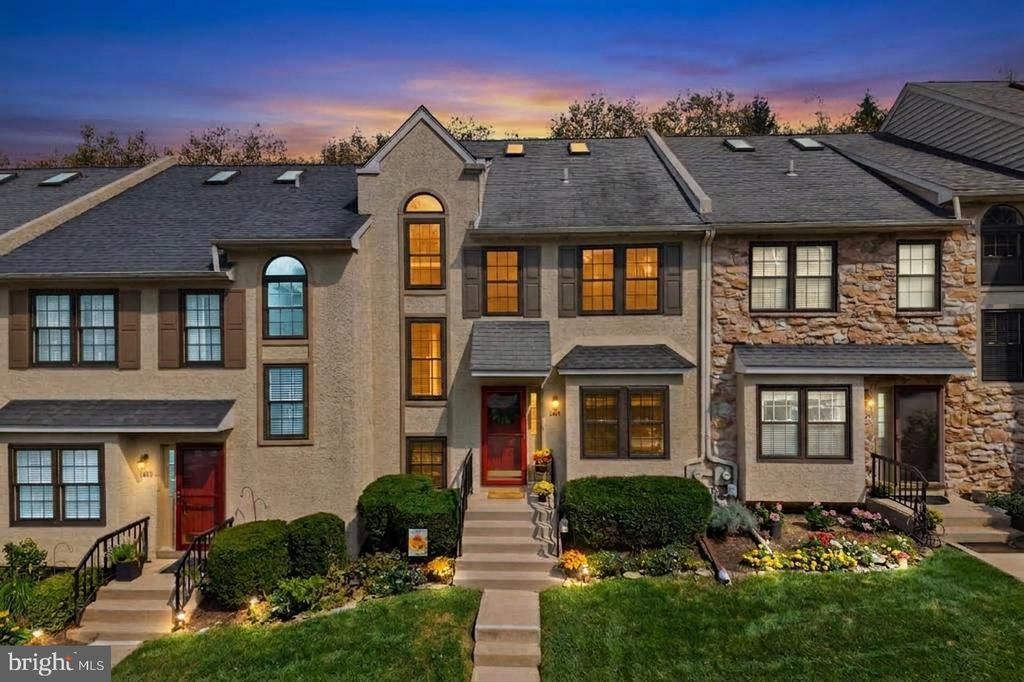
Welcome to 1405 Aspen Court, tucked into The Woodlands, a beautifully maintained community of just 100 townhomes surrounded by mature trees and established landscaping. This peaceful setting feels tucked away while putting you just minutes from the shops, restaurants, and charm of West Chester Borough, Boot Road Park, Exton Main Street, nearby train stations, and everyday shopping and dining. With convenient access to Routes 100, 202, and 30 and located within the award-winning West Chester Area School District, it’s hard to beat this location. Offering 1,901 square feet of living space across three finished levels, this bright and spacious 4-bedroom home offers plenty of room to spread out, along with a large unfinished basement for additional storage. Pride of ownership is evident throughout, with a home that has been thoughtfully cared for and updated over the years, including the expanded deck, remodeled primary bath, flooring, windows, skylights, kitchen finishes, and more. The main level is warm and inviting, with beautiful hardwood floors and a large dining room with plenty of space for everyday meals and gatherings. The updated kitchen features white cabinetry, granite countertops, a tile backsplash, and a center island with seating, opening naturally to the living room. A beautiful stone wood-burning fireplace anchors the space and adds character and warmth. Sliding glass doors fill the space with natural light and lead to the large, sunny deck, perfect for outdoor dining, morning coffee, entertaining, or simply relaxing among the surrounding trees. A convenient powder room completes the first floor. The second floor continues the bright and spacious feel, with updated flooring throughout the bedrooms. The large primary suite features a walk-in closet and a beautifully remodeled private bath with a gorgeous vanity, stall shower, and separate soaking tub. Two additional generously sized bedrooms offer plenty of natural light and ample closet space. A full hallway bath and conveniently located laundry area complete this level. Up one more level, the huge third-floor loft adds even more flexibility. With a closet and two skylights filling the room with natural light, this space works beautifully as the fourth bedroom, home office, playroom, workout space, or whatever best fits your needs. Come see why this one stands out.
Property Features
Property Type: Residential - Townhouse
Basement: Yes
Basement: Drainage System, Full, Unfinished
Cooling: Central A/C
Fireplaces: 1
Fuel Type: Natural Gas
Heating: Forced Air
Home Style: Colonial, Traditional
Lot Size: 0.04 Acres
Roof Type: Pitched, Shingle
Stories: 3.0
Taxes: $4,215
Year Built: 1988
Feature Descriptions
Additional Structures: Above Grade, Below Grade
Appliances: Dishwasher, Disposal, Dryer, Oven/Range - Gas, Refrigerator, Washer
Days on Site: 39
Electric: 200+ Amp Service
Exterior: Stucco
Exterior: Sidewalks, Street Lights
Fireplace: Wood
Flooring: Tile/Brick, Wood, Carpet, Laminate Plank
HOA Fee: $245.00/Monthly
Interior: Bathroom - Stall Shower, Kitchen - Eat-In, Kitchen - Island, Primary Bath(s), Skylight(s), Upgraded Countertops, Walk-in Closet(s), Wood Floors
Lot Dimensions: 0.04 Acre(S)
Municipality: WEST WHITELAND TWP
Parking Features: Assigned
Rooms: Living Room, Dining Room, Primary Bedroom, Bedroom 2,Bedroom 3,Kitchen, Laundry, Loft, Bathroom 2,Primary Bathroom, Half Bath
Sewer: Public Sewer
SQFT Above Finished: 1901
SQFT Total Finished: 1901
Structure Type: Interior Row/Townhouse
Utilities: Cable TV
Water: Public
Room Sizes
Loft: 22 x 12 Level - Upper 2
Primary Bedroom: 15 x 13 Level - Upper 1
Bedroom 2: 10 x 11 Level - Upper 1
Bedroom 3: 10 x 11 Level - Upper 1
Dining Room: 13 x 20 Level - Main
Kitchen: 15 x 10 Level - Main
Living Room: 12 x 15 Level - Main
Local Schools
High School: B. REED HENDERSON
Middle School: PEIRCE
Elementary School: GREYSTONE
School District: WEST CHESTER AREA
Listed By / Shown By
Listed By
Agency Name: VRA Realty
Agency Phone: 4848001777
Shown By
Agent Name: John S. Duffy
Agent Phone: (610) 667-6655 ext. 33
Agency Title: Duffy Real Estate, Inc.

Estimate Your Payment
Estimated Payment
$ 2,640.88 per month $2,158.38 Principal & Interest $351.25 Property Tax $131.25 Homeowner's InsuranceChange Payment Information


Privacy Policy / DMCA Notice / ADA Accessibility


This site is hosted, designed and copyright
© 1994 - 2026 by
Delta Media Group, Inc. -- Patent Pending --
Agency License Information: PA Real Estate License # AB060265L
1405 Aspen Court | MLS# PACT2135378
This townhouse located at 1405 Aspen Court, West Chester, PA 19380 is currently listed for sale with an asking price of $450,000. This property was built in 1988 and has 4 bedrooms and 2 full and 1 partial baths with 1901 sq. ft. Aspen Court is located in the THE WOODLANDS subdivision within the WEST CHESTER AREA school district. Search THE WOODLANDS real estate on jduffy.duffyrealestate.com today.