

BEDS3
BATHS1 full
SQUARE FEET1,696
MLS#PALA2096418
STATUSPENDING
PROPERTY TYPEResidential - Single Family
SCHOOLCONESTOGA VALLEY
Property Description
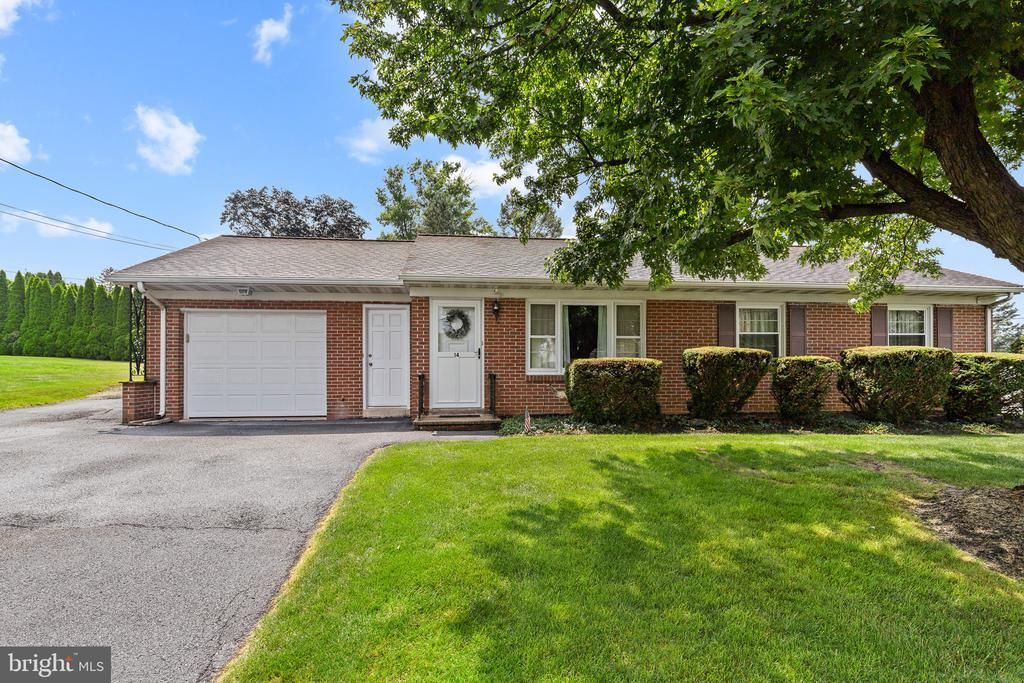
THIS PROPERTY IS GOING TO AUCTION ON FRIDAY OCTOBER 16, 2026 @ 5:00 PM. THE LIST PRICE ONLY REFELCTS THE SUGGESTED STARTING BID. Clean rancher with 3 bedrooms and a 1-car attached garage on a .281 acre lot. Main level features an eat-in kitchen with rear doors to covered concrete patio; living room with bay window; 3 bedrooms; full bathroom with step-in shower; hall closet; hardwood floors throughout the main level. Lower level offers a rec room; office; utility room with storage space; oil furnace; central A/C. 22.5' x 12.5' attached 1-car garage; laundry hook-up includes nice washer and electric dryer; rear workshop addition; spacious rear storage shed. This home also offers a good roof, updated windows, and a new (2026) Trane A/C compressor.
Property Features
Property Type: Residential - Single Family
Basement: Yes
Basement: Improved
Cooling: Central A/C
Fuel Type: Oil
Garage: 1
Heating: Baseboard - Hot Water
Home Style: Ranch/Rambler
Lot Size: 0.25 Acres
Stories: 1.0
Taxes: $3,390
Year Built: 1964
Feature Descriptions
Additional Structures: Above Grade, Below Grade
Days on Site: 18
Exterior: Brick
Lot Dimensions: 0.25 Acre(S)
Municipality: WEST EARL TWP
Parking Notes: 1 Total Parking Spaces
Rooms: Living Room, Bedroom 2,Bedroom 3,Kitchen, Bedroom 1,Office, Recreation Room, Utility Room, Full Bath
Sewer: Public Sewer
SQFT Above Finished: 1120
SQFT Below Finished: 576
SQFT Total Finished: 1696
Structure Type: Detached
Total Garage/Parking Spaces: 1
Water: Public
Room Sizes
Kitchen: 19 x 12 Level - Main
Living Room: 16 x 12 Level - Main
Bedroom 1: 12 x 11 Level - Main
Bedroom 2: 11 x 9 Level - Main
Bedroom 3: 10 x 10 Level - Main
Recreation Room: 25 x 18 Level - Lower 1
Office: 16 x 10 Level - Lower 1
Utility Room: 15 x 10 Level - Lower 1
Local Schools
School District: CONESTOGA VALLEY
Listed By / Shown By
Listed By
Agency Name: Hostetter Realty LLC
Agency Phone: 7173546416
Shown By
Agent Name: John S. Duffy
Agent Phone: (610) 667-6655 ext. 33
Agency Title: Duffy Real Estate, Inc.

Estimate Your Payment
Estimated Payment
$ 1,681.72 per month $1,319.01 Principal & Interest $282.50 Property Tax $80.21 Homeowner's InsuranceChange Payment Information


Privacy Policy / DMCA Notice / ADA Accessibility


This site is hosted, designed and copyright
© 1994 - 2026 by
Delta Media Group, Inc. -- Patent Pending --
Agency License Information: PA Real Estate License # AB060265L
14 S Farmersville Road | MLS# PALA2096418
This single family home located at 14 S Farmersville Road, Leola, PA 17540 is currently listed for sale with an asking price of $275,000. This property was built in 1964 and has 3 bedrooms and 1 full baths with 1696 sq. ft. S Farmersville Road is located within the CONESTOGA VALLEY school district. Search Leola real estate on jduffy.duffyrealestate.com today.