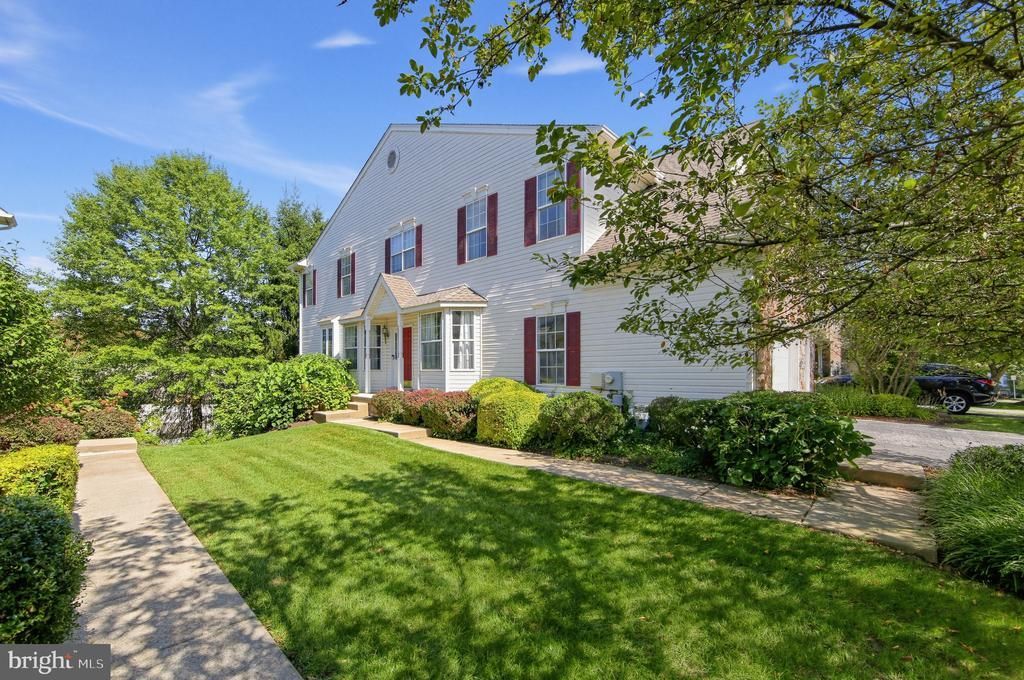


BEDS3
BATHS2 full 1 partial
SQUARE FEET2,432
MLS#PACT2135472
STATUSACTIVE
PROPERTY TYPEResidential - Townhouse
SUBDIVISIONWHITELAND WOODS
SCHOOLWEST CHESTER AREA
Property Description
Best Value in Whiteland Woods!
Property Features
Property Type: Residential - Townhouse
Basement: Yes
Basement: Daylight, Full, Outside Entrance, Poured Concrete
Cooling: Central A/C
Fireplaces: 1
Fuel Type: Natural Gas
Garage: 2
Heating: Heat Pump - Gas BackUp
Home Style: Traditional
Lot Size: 0.07 Acres
Stories: 2.0
Taxes: $6,470
Year Built: 2003
Feature Descriptions
Additional Structures: Above Grade, Below Grade
Community Amenities: Billiard Room, Club House, Community Center, Exercise Room, Fitness Center, Hot tub, Jog/Walk Path, Meeting Room, Pickleball Courts, Pool - Outdoor, Sauna, Tennis Courts, Tot Lots/Playground
Days on Site: 44
Exterior: Vinyl Siding
Exterior: Gutter System, Sidewalks, Street Lights
Fireplace: Gas/Propane, Mantel(s)
HOA Fee: $304.00/Monthly
Interior: Bathroom - Soaking Tub, Bathroom - Stall Shower, Breakfast Area, Carpet, Chair Railings, Crown Moldings, Dining Area, Family Room Off Kitchen, Formal/Separate Dining Room, Kitchen - Eat-In, Kitchen - Island, Sprinkler System, Walk-in Closet(s), Wood Floors
Lot Dimensions: 0.07 Acre(S)
Municipality: WEST WHITELAND TWP
Parking Notes: 2 Total Parking Spaces
Pet Restrictions: Number Limit
Rooms: Living Room, Dining Room, Kitchen, Laundry
Sewer: Public Sewer
SQFT Above Finished: 2432
SQFT Total Finished: 2432
Structure Type: End of Row/Townhouse
Total Garage/Parking Spaces: 2
Water: Public
Local Schools
School District: WEST CHESTER AREA
Listed By / Shown By
Listed By
Agency Name: Coldwell Banker Realty
Agency Phone: 6103636006
Shown By
Agent Name: John S. Duffy
Agent Phone: (610) 667-6655 ext. 33
Agency Title: Duffy Real Estate, Inc.

Estimate Your Payment
Estimated Payment
$ 3,281.64 per month $2,585.26 Principal & Interest $539.17 Property Tax $157.21 Homeowner's InsuranceChange Payment Information


Privacy Policy / DMCA Notice / ADA Accessibility


This site is hosted, designed and copyright
© 1994 - 2026 by
Delta Media Group, Inc. -- Patent Pending --
Agency License Information: PA Real Estate License # AB060265L
135 Fringetree Drive | MLS# PACT2135472
This townhouse located at 135 Fringetree Drive, West Chester, PA 19380 is currently listed for sale with an asking price of $539,000. This property was built in 2003 and has 3 bedrooms and 2 full and 1 partial baths with 2432 sq. ft. Fringetree Drive is located in the WHITELAND WOODS subdivision within the WEST CHESTER AREA school district. Search WHITELAND WOODS real estate on jduffy.duffyrealestate.com today.