

BEDS3
BATHS2 full
SQUARE FEET1,296
MLS#26-3062
STATUSActive
PROPERTY TYPEResidential - Single Family
SUBDIVISIONCountry Club Estates
SCHOOLNorth Pocono
Property Description
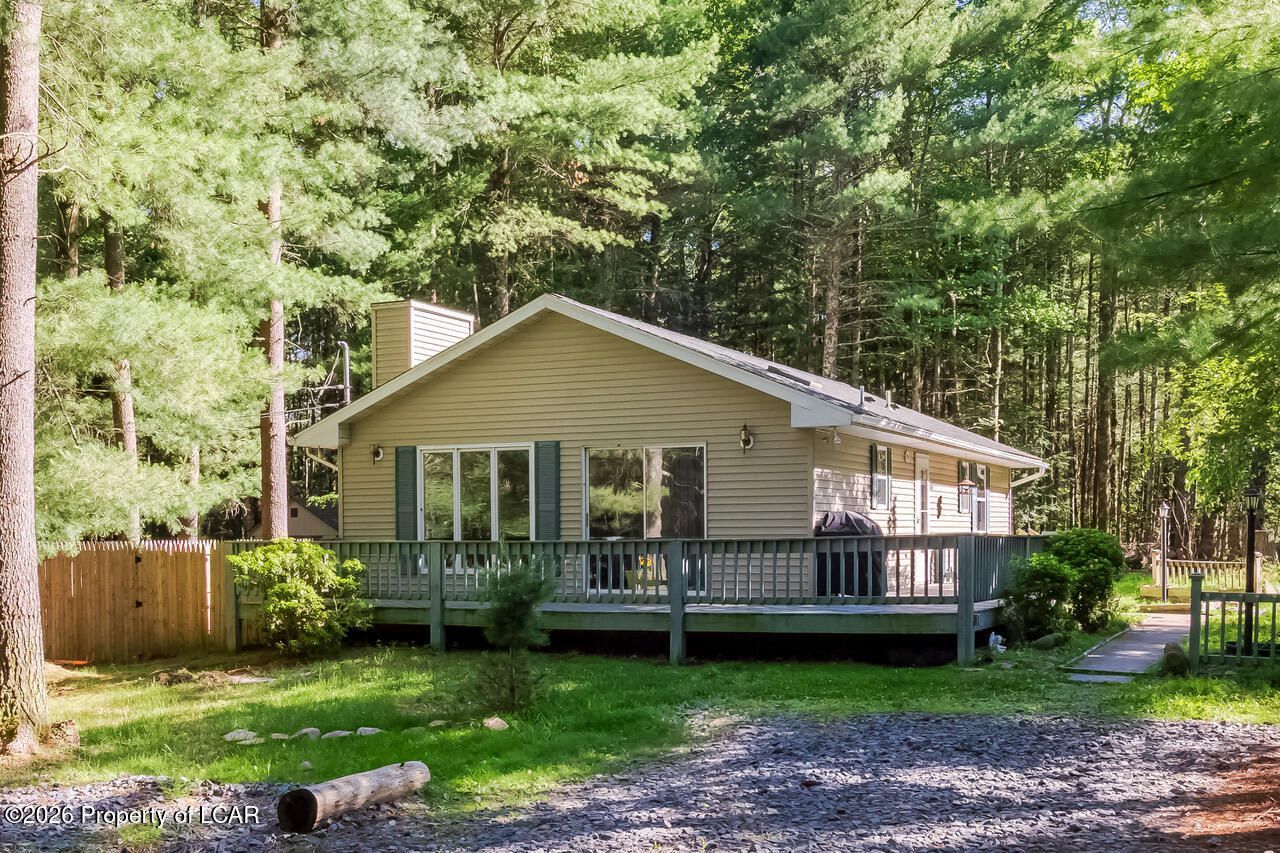
Tucked among the pines on a deep corner lot that stretches into the woods, this 3BR, 2BA ranch w new roof is a peaceful retreat from everyday. Vaulted ceilings, skylights & spacious decking welcome relaxation, while nearby state game lands, Pinchot State Forest & community amenities provide endless opportunities for outdoor fun. Life moves a little slower out here-and that's exactly the point.
Property Features
Property Type: Residential - Single Family
Cooling: None
Fireplaces: 1
Heating: Electric, Baseboard
Home Style: Other
Lot Size: 0.30 Acres
Year Built: 1980
Feature Descriptions
Basement: Crawl Space, Bilco Door
Days on Site: 25
Exterior: Vinyl Siding, T-1-11
Fireplace: Propane
Flooring: Hardwood
Garage/Parking: Private
Inclusions: All Appliances
InteriorFeatures: Master Downstairs, Ceiling Fan(s)
Laundry Features: Main Level
Lot Features: Corner Lot, Wooded, Level
Property Condition: Good
Sewer: Public Sewer
Total Rooms: 5
Water: Public
Window Features: Skylight(s)
Wooded: Yes
Room Sizes
Living Room: 18 X 17 Level First
Kitchen: 15.6 X 12 Level First
Bedroom 1: 12 X 11 Level First
Bedroom 2: 13 X 14 Level First
Den: 10 X 10 Level First
Full Bathroom: 6 X 5 Level First
Full Bathroom: 7 X 5 Level First
Laundry: 5 X 4 Level First
Local Schools
School District: North Pocono
Listed By / Shown By
Listed By
Agency Name: Lewith & Freeman, Kingston
Shown By
Agent Name: John S. Duffy
Agent Phone: (610) 667-6655 ext. 33
Agency Title: Duffy Real Estate, Inc.

Estimate Your Payment
Estimated Payment
$ 1,017.11 per month $958.80 Principal & Interest $0.00 Property Tax (data not provided by mls) $58.30 Homeowner's InsuranceChange Payment Information


Privacy Policy / DMCA Notice / ADA Accessibility


This site is hosted, designed and copyright
© 1994 - 2026 by
Delta Media Group, Inc. -- Patent Pending --
Agency License Information: PA Real Estate License # AB060265L
134 Magnolia Drive | MLS# 26-3062
This single family home located at 134 Magnolia Drive, Thornhurst, PA 18424 is currently listed for sale with an asking price of $199,900. This property was built in 1980 and has 3 bedrooms and 2 full baths with 1296 sq. ft. Magnolia Drive is located in the Country Club Estates subdivision within the North Pocono school district. Search Country Club Estates real estate on jduffy.duffyrealestate.com today.