

BEDS4
BATHS2 full 1 partial
SQUARE FEET2,600
MLS#PAPH2648318
STATUSACTIVE
PROPERTY TYPEResidential - Townhouse
SUBDIVISIONOLDE KENSINGTON
SCHOOLTHE SCHOOL DISTRICT OF PHILADELPHIA
Property Description
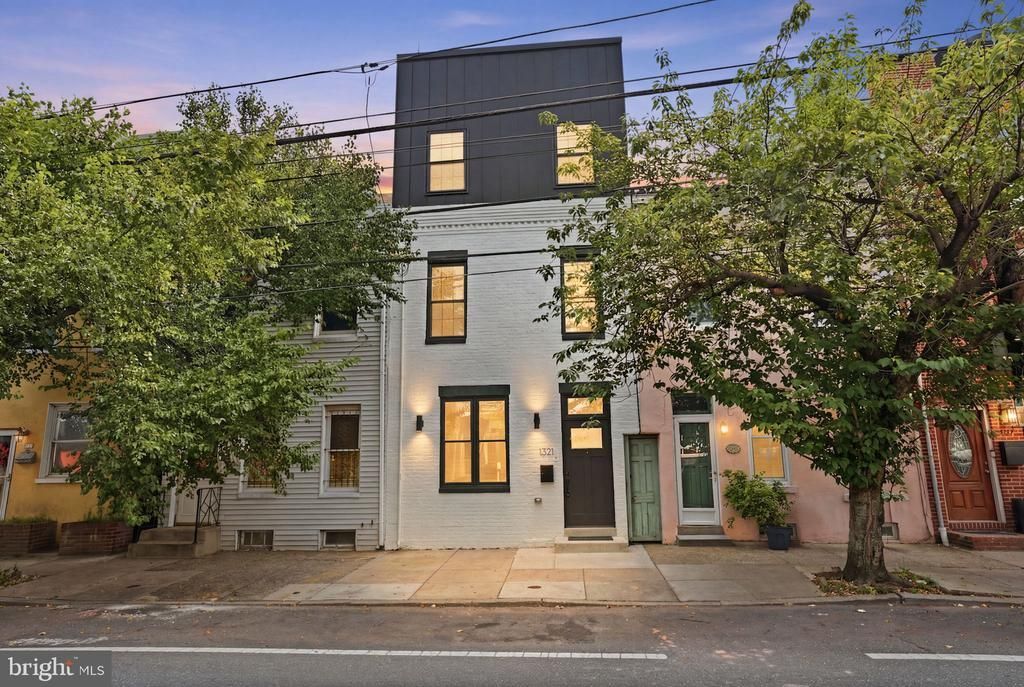
Experience an elevated standard of city living at 1321 N 2nd Street, an exceptional luxury residence in the heart of Olde Kensington where sophisticated design, premium finishes, and breathtaking skyline views converge. Behind its timeless brick façade lies an impeccably crafted four-bedroom, two-and-a-half-bath home offering expansive living spaces, refined architectural details, and an extraordinary rooftop retreat overlooking the Philadelphia skyline. The moment you enter, you're welcomed by soaring 9-foot ceilings, wide-plank hardwood flooring, designer lighting, and an abundance of natural light that enhance the home's seamless open-concept layout. The elegant living room is anchored by a striking custom feature wall with a sleek electric fireplace, creating an inviting yet contemporary focal point for everyday living and entertaining. Designed to impress, the gourmet kitchen is a true showpiece. Custom 36-inch white cabinetry is paired with a dramatic Calacatta quartz waterfall island, designer tile backsplash, premium stainless steel appliances, a motorized microwave, chimney-style range hood, matte black fixtures, statement pendant lighting, and an abundance of workspace, blending style with exceptional functionality. The adjoining dining area flows effortlessly to the spacious rear yard, creating the perfect indoor-outdoor lifestyle for entertaining guests or enjoying quiet evenings at home. A beautifully appointed powder room featuring a modern touch-screen mirror completes the main level. An architecturally stunning open-riser staircase with integrated LED night lighting and sleek metal railings leads to the upper levels. The second floor offers two generously sized bedrooms, a beautifully designed full bath featuring a floating double vanity, and a thoughtfully designed laundry room complete with built-in cabinetry for added convenience. Occupying the third floor, the luxurious primary suite serves as a private sanctuary featuring elegant custom trim work, professionally designed closet systems, and a spa-inspired ensuite bath showcasing a soaking tub, oversized rain shower, and luxurious wet room design. An additional bedroom completes this level, while an impressive entertaining lounge featuring a custom wet bar with a quartz waterfall countertop, built-in shelving, sink, and beverage refrigerator creates the perfect transition before stepping outside to one of the home's most spectacular features. Above it all awaits a private rooftop oasis offering panoramic 360-degree views of the Center City skyline—an unforgettable setting for entertaining, dining under the stars, or simply enjoying Philadelphia's breathtaking skyline from the comfort of home. The fully finished lower level adds exceptional versatility, ideal for a home theater, fitness studio, executive office, guest retreat, or additional recreation space. Adding even greater value, the property has been approved for Philadelphia's 10-year tax abatement. Final assessment details and the official tax abatement information are expected to be issued by the City's tax office in December 2026. Perfectly positioned in one of Philadelphia's most sought-after neighborhoods, just moments from acclaimed restaurants, boutique shopping, public transit, and Center City, this extraordinary residence delivers the perfect balance of modern luxury, thoughtful craftsmanship, and an unbeatable urban lifestyle. This is more than a home—it is a statement of sophisticated city living.
Upcoming Open Houses
Open House Saturday July 25th, 11:00am - 1:00pm
Virtual Open House Sunday July 26th, 1:00pm - 3:00pm
Property Features
Property Type: Residential - Townhouse
Basement: Fully Finished
Basement: Yes
Cooling: Central A/C
Fireplaces: 1
Fuel Type: Natural Gas
Heating: Central, Forced Air
Home Style: Contemporary
Lot Size: 0.02 Acres
Roof Type: Fiberglass
Stories: 4.0
Taxes: $9,671
Year Built: 1915
Feature Descriptions
Additional Structures: Above Grade, Below Grade
Appliances: Built-In Microwave, Dishwasher, Disposal, Dryer, Oven/Range - Gas, Stainless Steel Appliances, Washer
Electric: 200+ Amp Service
Exterior: Brick
Exterior: Roof Deck
Fencing: Wood
Fireplace: Electric
Interior: Built-Ins, Primary Bath(s), Recessed Lighting, Walk-in Closet(s), Wet/Dry Bar, Bathroom - Walk-In Shower, Kitchen - Gourmet, Kitchen - Island
Lot Dimensions: 0.02 Acre(S)
Municipality: PHILADELPHIA
Rooms: Living Room, Kitchen, Basement, Laundry
Sewer: Public Sewer
SQFT Above Finished: 2600
SQFT Total Finished: 2600
Structure Type: Interior Row/Townhouse
Water: Public
Local Schools
School District: THE SCHOOL DISTRICT OF PHILADELPHIA
Listed By / Shown By
Listed By
Agency Name: Keller Williams Real Estate - Newtown
Agency Phone: 2158604200
Shown By
Agent Name: John S. Duffy
Agent Phone: (610) 667-6655 ext. 33
Agency Title: Duffy Real Estate, Inc.

Estimate Your Payment
Estimated Payment
$ 4,545.14 per month $3,524.88 Principal & Interest $805.92 Property Tax $214.35 Homeowner's InsuranceChange Payment Information


Privacy Policy / DMCA Notice / ADA Accessibility


This site is hosted, designed and copyright
© 1994 - 2026 by
Delta Media Group, Inc. -- Patent Pending --
Agency License Information: PA Real Estate License # AB060265L
1321 N 2nd Street | MLS# PAPH2648318
This townhouse located at 1321 N 2nd Street , Philadelphia, PA 19122 is currently listed for sale with an asking price of $734,900. This property was built in 1915 and has 4 bedrooms and 2 full and 1 partial baths with 2600 sq. ft. N 2nd Street is located in the OLDE KENSINGTON subdivision within the THE SCHOOL DISTRICT OF PHILADELPHIA school district. Search OLDE KENSINGTON real estate on jduffy.duffyrealestate.com today.