

BEDS3
BATHS2 full 1 partial
SQUARE FEET1,917
MLS#PACT2121408
STATUSPENDING
PROPERTY TYPEResidential - Townhouse
SUBDIVISIONMALVERN WALK
SCHOOLGREAT VALLEY
Property Description
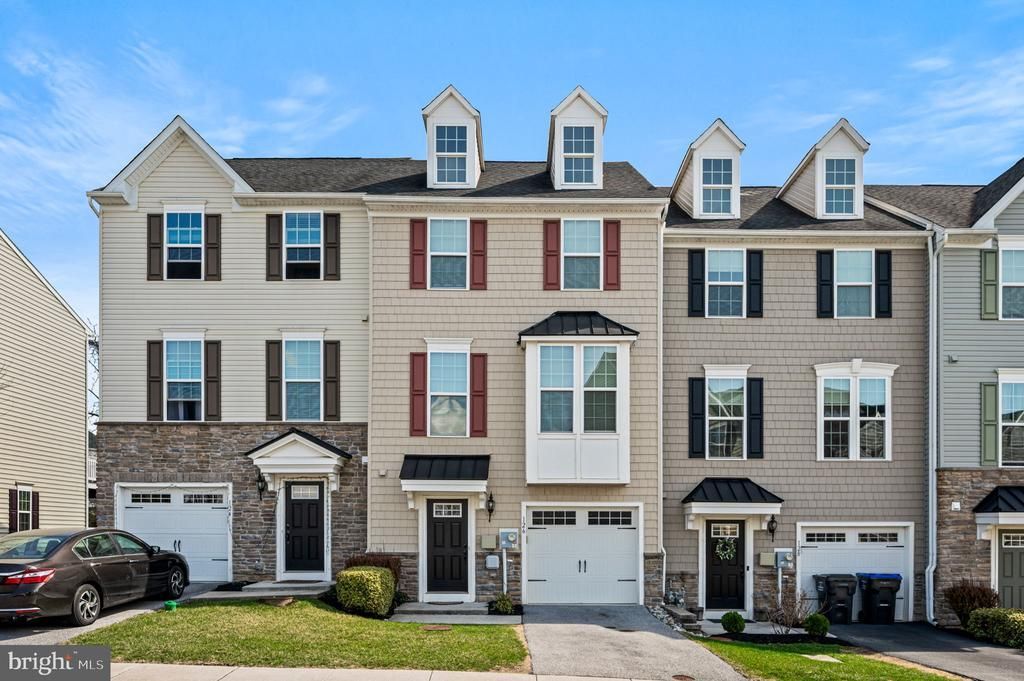
Incredible and Rare Opportunity to move into the highly sought after Community, Malvern Walk! Not only you will enjoy the community and location you are looking for, but this home also includes everything you are looking for in a new home. Gourmet Kitchen with Stainless Steel Appliances, Granite Counters, Recessed Lights, and Hardwood Floors, and Double Patio Doors that open to a Huge Composite Deck. The Owner's Suite Includes a Large Walk-In Closet, Tray Ceiling, and a Owner's Bath with Stall Shower, and Double Bowl Granite Vanity. Not to mention, the Finished Basement! Here, you can enjoy a luxury townhome with all of the advantages of a Main Line address plus an abundance of stunning views, location also provides easy access to commuter routes from the PA Turnpike to Route 202 to the Exton and Malvern Train Station.
Property Features
Property Type: Residential - Townhouse
Basement: Full, Outside Entrance, Fully Finished
Basement: Yes
Cooling: Central A/C, Energy Star Cooling System
Fuel Type: Natural Gas
Garage: 1
Heating: Forced Air, Energy Star Heating System, Programmable
Home Style: Contemporary, Traditional
Lot Size: 0.00 Acre(S)
Roof Type: Pitched, Shingle
Stories: 3.0
Taxes: $6,079
Year Built: 2017
Feature Descriptions
Additional Structures: Above Grade
Appliances: Built-In Range, Oven - Self Cleaning, Dishwasher, Disposal, Energy Efficient Appliances, Built-In Microwave
Days on Site: 111
Electric: Underground, 200+ Amp Service
Exterior: Vinyl Siding, Stone
Exterior: Sidewalks, Street Lights, Exterior Lighting
Flooring: Wood, Wall to Wall Carpeting, Vinyl
HOA Fee: $192.00/Monthly
Interior: Primary Bath(s), Butlers Pantry, Sprinkler System, Kitchen - Eat-In
Lot: Level, Front Yard, Rear Yard
Lot Dimensions: 0.00 Acre(S)
Municipality: EAST WHITELAND TWP
Parking Features: Shared Driveway
Parking Notes: 1 Total Parking Spaces
Pet Restrictions: No Pet Restrictions
Rooms: Living Room, Primary Bedroom, Bedroom 2,Kitchen, Bedroom 1,Laundry, Other, Attic
Sewer: Public Sewer
SQFT Above Finished: 1917
SQFT Total Finished: 1917
Structure Type: Interior Row/Townhouse
Total Garage/Parking Spaces: 1
Utilities: Cable TV
Water: Public
Windows: Energy Efficient
Local Schools
High School: GREAT VALLEY
School District: GREAT VALLEY
Listed By / Shown By
Listed By
Agency Name: Keller Williams Real Estate -Exton
Agency Phone: 6103634300
Shown By
Agent Name: John S. Duffy
Agent Phone: (610) 667-6655 ext. 33
Agency Title: Duffy Real Estate, Inc.

Estimate Your Payment
Estimated Payment
$ 3,152.38 per month $2,494.13 Principal & Interest $506.58 Property Tax $151.67 Homeowner's InsuranceChange Payment Information


Privacy Policy / DMCA Notice / ADA Accessibility


This site is hosted, designed and copyright
© 1994 - 2026 by
Delta Media Group, Inc. -- Patent Pending --
Agency License Information: PA Real Estate License # AB060265L
126 Cricket Drive | MLS# PACT2121408
This townhouse located at 126 Cricket Drive, Malvern, PA 19355 is currently listed for sale with an asking price of $520,000. This property was built in 2017 and has 3 bedrooms and 2 full and 1 partial baths with 1917 sq. ft. Cricket Drive is located in the MALVERN WALK subdivision within the GREAT VALLEY school district. Search MALVERN WALK real estate on jduffy.duffyrealestate.com today.