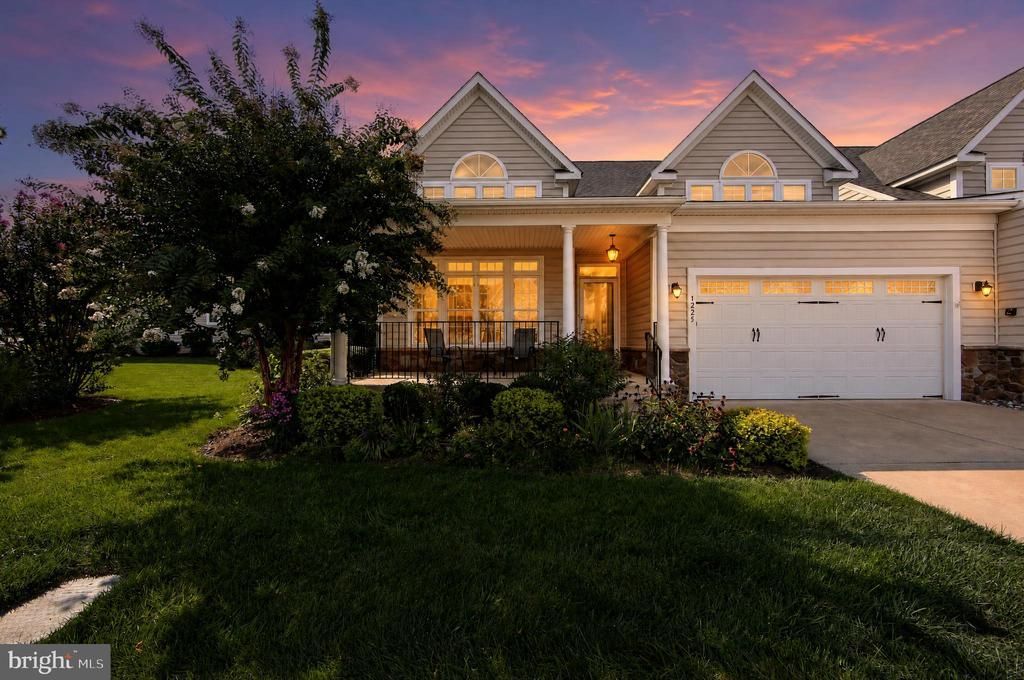


BEDS4
BATHS2 full 1 partial
SQUARE FEET3,000
MLS#PACT2135140
STATUSPENDING
PROPERTY TYPEResidential - Townhouse
SUBDIVISIONCOLDSTREAM CROSSING
SCHOOLPHOENIXVILLE AREA
Property Description
Immediate Possession Available for this upgraded carriage home with a three stop elevator in Coldstream Crossing! Combining convenience with luxury, the main floor is comprised of an office or formal living room with wainscoting and crown molding, elevator access, powder room, laundry room, gourmet kitchen with a large island with granite countertop, soft-close cherry cabinets, stainless appliances, dining area, a huge great room, sunroom and a large master suite. Hickory flooring, wainscoting, crown molding, a custom, stacked stone gas fireplace flanked by built-ins, coffered ceiling in the master bedroom and two walk-in closets, are just a few of the upgrades. The large deck off of the sunroom overlooks a lovely greenspace and has a retractable awning for shade and privacy. Take the elevator or wide staircase to the second floor for three more bedrooms, plus a partially finished storage room, which could easily be another bedroom, office or studio. A full, tiled bath serves the second floor bedrooms and all bedrooms have ample closet space. A huge, full basement with high ceilings is your final elevator stop. Two car attached garage, tankless water heater and dual zoned HVAC.
Property Features
Property Type: Residential - Townhouse
Basement: Yes
Basement: Full
Cooling: Central A/C
Fireplaces: 1
Fuel Type: Natural Gas
Garage: 2
Heating: Forced Air
Home Style: Carriage House
Lot Size: 0.06 Acres
Stories: 2.0
Taxes: $11,066
Year Built: 2012
Feature Descriptions
Accessibility: Elevator, Grab Bars Mod
Additional Structures: Above Grade, Below Grade
Appliances: Built-In Microwave, Built-In Range, Dishwasher, Disposal, Dryer - Electric, Energy Efficient Appliances, Humidifier, Oven - Self Cleaning, Stainless Steel Appliances, Washer, Water Heater - Tankless
Days on Site: 46
Exterior: Stone, Vinyl Siding
Fireplace: Gas/Propane, Stone
HOA Fee: $512.00/Monthly
Interior: Built-Ins, Crown Moldings, Dining Area, Elevator, Entry Level Bedroom, Family Room Off Kitchen, Floor Plan - Open, Kitchen - Gourmet, Primary Bath(s), Recessed Lighting, Upgraded Countertops, Wainscotting, Walk-in Closet(s), Window Treatments, Wood Floors
Lot Dimensions: 0.06 Acre(S)
Municipality: EAST PIKELAND TWP
Parking Notes: 2 Total Parking Spaces
Pet Restrictions: Case by Case Basis
Sewer: Public Sewer
SQFT Above Finished: 3000
SQFT Total Finished: 3000
Structure Type: End of Row/Townhouse
Total Garage/Parking Spaces: 2
Water: Public
Local Schools
School District: PHOENIXVILLE AREA
Listed By / Shown By
Listed By
Agency Name: RE/MAX Preferred - Newtown Square
Agency Phone: 6103254100
Shown By
Agent Name: John S. Duffy
Agent Phone: (610) 667-6655 ext. 33
Agency Title: Duffy Real Estate, Inc.

Estimate Your Payment
Estimated Payment
$ 4,967.18 per month $3,813.14 Principal & Interest $922.17 Property Tax $231.88 Homeowner's InsuranceChange Payment Information


Privacy Policy / DMCA Notice / ADA Accessibility


This site is hosted, designed and copyright
© 1994 - 2026 by
Delta Media Group, Inc. -- Patent Pending --
Agency License Information: PA Real Estate License # AB060265L
1225 Calista Lane | MLS# PACT2135140
This townhouse located at 1225 Calista Lane, Phoenixville, PA 19460 is currently listed for sale with an asking price of $795,000. This property was built in 2012 and has 4 bedrooms and 2 full and 1 partial baths with 3000 sq. ft. Calista Lane is located in the COLDSTREAM CROSSING subdivision within the PHOENIXVILLE AREA school district. Search COLDSTREAM CROSSING real estate on jduffy.duffyrealestate.com today.