

BEDS6
BATHS3 full
SQUARE FEET2,536
MLS#PADA2064306
STATUSPENDING
PROPERTY TYPEResidential - Single Family
SCHOOLHARRISBURG CITY
Property Description
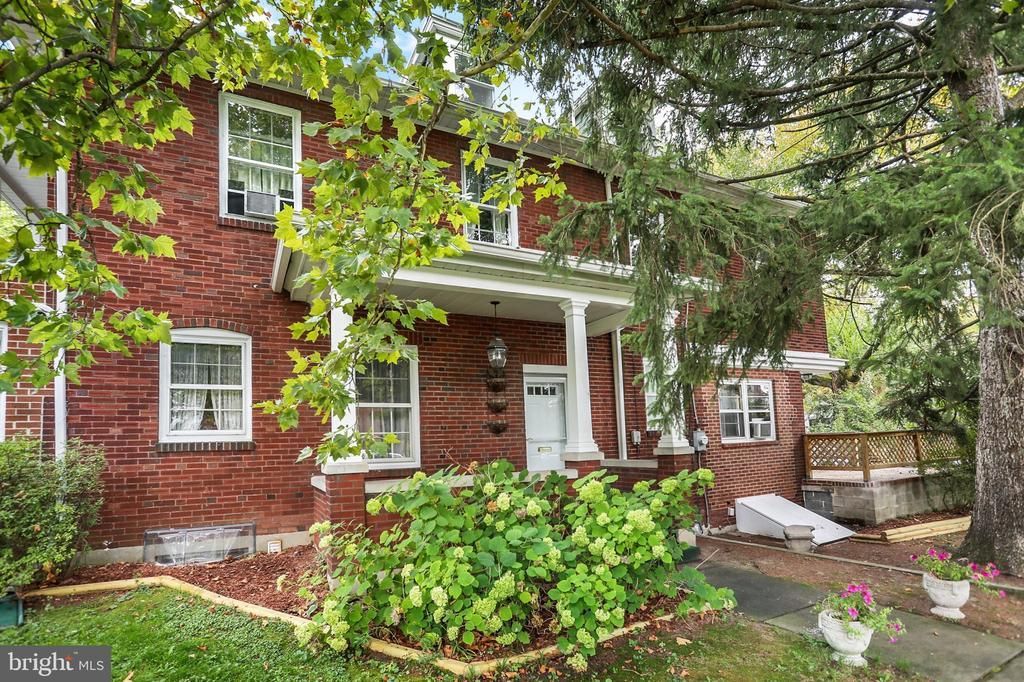
Welcome to 1223 N. 14th Street, a charming semi-detached brick home where timeless character meets exceptional pride of ownership. Meticulously maintained by the same owners for the past 30 years, this home is filled with warmth, character, and beautiful original details throughout. Step inside to discover gorgeous hardwood floors, ornate woodwork, spacious living areas, five bedrooms and two full bathrooms with one bedroom on the 2nd floor featuring a private balcony. While the 3rd floor functions as the 5th bedroom, it can also serve as a bonus room. But what truly sets this property apart is what you'll find beyond the main house. A separate, detached secondary house has been completely renovated and features its own living room, bedroom, kitchen, and full bathroom. This incredibly unique space offers tremendous flexibility and possibilities for extended living arrangements, a private guest space, home office, studio, or other uses, subject to applicable zoning and municipal requirements. It also features one off-street parking space. After three decades of thoughtful ownership and care, this distinctive property is ready for its next chapter. With beautiful craftsmanship, generous living space, and a detached renovated bonus dwelling rarely found with homes like this, 1223 N. 14th Street is truly one you have to see in person to fully appreciate.
Property Features
Property Type: Residential - Single Family
Basement: Yes
Basement: Outside Entrance, Interior Access, Unfinished
Cooling: Ceiling Fan(s), Window Unit(s)
Fuel Type: Oil, Electric
Heating: Steam, Baseboard - Electric
Home Style: Traditional
Lot Size: 0.06 Acres
Roof Type: Architectural Shingle
Stories: 3.0
Taxes: $3,129
Year Built: 1900
Feature Descriptions
Accessibility: 2+ Access Exits
Additional Structures: Above Grade, Below Grade
Appliances: Dishwasher, Washer, Dryer
Days on Site: 27
Exterior: Brick
Flooring: Hardwood
Interior: Crown Moldings, Formal/Separate Dining Room
Lot Dimensions: 0.06 Acre(S)
Municipality: CITY OF HARRISBURG
Parking Features: Concrete Driveway
Parking Notes: 1 Total Parking Spaces
Sewer: Public Sewer
SQFT Above Finished: 2536
SQFT Total Finished: 2536
Structure Type: Twin/Semi-Detached
Total Garage/Parking Spaces: 1
Water: Public
Local Schools
High School: HARRISBURG HIGH SCHOOL
School District: HARRISBURG CITY
Listed By / Shown By
Listed By
Agency Name: Inch & Co. Real Estate, LLC
Agency Phone: 7179044500
Shown By
Agent Name: John S. Duffy
Agent Phone: (610) 667-6655 ext. 33
Agency Title: Duffy Real Estate, Inc.

Estimate Your Payment
Estimated Payment
$ 1,430.50 per month $1,102.69 Principal & Interest $260.75 Property Tax $67.05 Homeowner's InsuranceChange Payment Information


Privacy Policy / DMCA Notice / ADA Accessibility


This site is hosted, designed and copyright
© 1994 - 2026 by
Delta Media Group, Inc. -- Patent Pending --
Agency License Information: PA Real Estate License # AB060265L
1223 N 14th Street | MLS# PADA2064306
This single family home located at 1223 N 14th Street, Harrisburg, PA 17103 is currently listed for sale with an asking price of $229,900. This property was built in 1900 and has 6 bedrooms and 3 full baths with 2536 sq. ft. N 14th Street is located within the HARRISBURG CITY school district. Search Harrisburg real estate on jduffy.duffyrealestate.com today.