

BEDS4
BATHS1 full
SQUARE FEET1,770
MLS#PASK2029510
STATUSACTIVE
PROPERTY TYPEResidential - Townhouse
SCHOOLNORTH SCHUYLKILL
Property Description
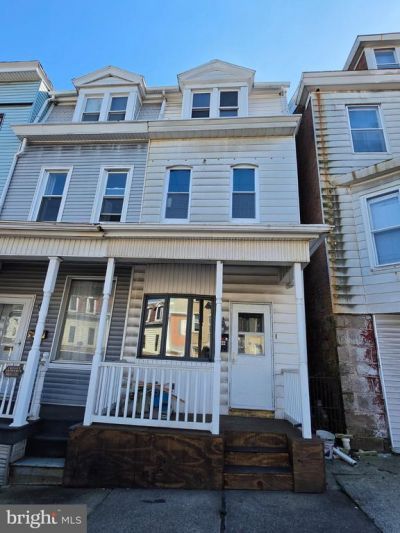
Recently renovated four-bedroom, one-bath home offering comfortable and functional living space. The first floor features a combined living room and dining room, along with an eat-in kitchen equipped with new appliances and cabinets. Enjoy outdoor space with a welcoming front porch and backyard, plus the convenience of off-street parking. With rent potentially costing more than a monthly mortgage payment, this home may be an excellent opportunity to explore homeownership. Conveniently located to schools, the post office, restaurants, shopping, local breweries, wineries, and Knoebels Amusement Resort. Call me today to learn about first-time homebuyer programs and lender opportunities that may help make homeownership possible!
Property Features
Property Type: Residential - Townhouse
Basement: Yes
Basement: Full
Cooling: None
Fuel Type: Electric
Heating: Baseboard - Electric
Home Style: Traditional
Lot Size: 0.04 Acres
Stories: 2.5
Taxes: $1,149
Year Built: 1890
Feature Descriptions
Additional Structures: Above Grade, Below Grade
Appliances: Refrigerator, Stove
Days on Site: 35
Electric: Circuit Breakers, 200+ Amp Service
Exterior: Aluminum Siding, Vinyl Siding
Exterior: Sidewalks, Street Lights
Fencing: Chain Link
Flooring: Laminate Plank
Interior: Attic, Bathroom - Tub Shower, Carpet, Combination Dining/Living, Floor Plan - Traditional, Kitchen - Eat-In, Other
Lot: Rear Yard
Lot Dimensions: 0.04 Acre(S)
Municipality: ASHLAND BORO
Number of Rooms: 8
Parking Features: Stone Driveway
Parking Notes: 1 Total Parking Spaces
Sewer: Public Sewer
Special View Info: Street
SQFT Above Finished: 1770
SQFT Total Finished: 1770
Structure Type: Interior Row/Townhouse
Total Garage/Parking Spaces: 1
Water: Public
Local Schools
High School: NORTH SCHUYLKILL JUNIOR SENIOR
Middle School: NORTH SCHUYLKILL JUNIOR SENIOR
School District: NORTH SCHUYLKILL
Listed By / Shown By
Listed By
Agency Name: RE/MAX Central - Lansdale
Agency Phone: 2153622260
Shown By
Agent Name: John S. Duffy
Agent Phone: (610) 667-6655 ext. 33
Agency Title: Duffy Real Estate, Inc.

Estimate Your Payment
Estimated Payment
$ 731.76 per month $599.55 Principal & Interest $95.75 Property Tax $36.46 Homeowner's InsuranceChange Payment Information


Privacy Policy / DMCA Notice / ADA Accessibility


This site is hosted, designed and copyright
© 1994 - 2026 by
Delta Media Group, Inc. -- Patent Pending --
Agency License Information: PA Real Estate License # AB060265L
1222 Centre Street | MLS# PASK2029510
This townhouse located at 1222 Centre Street, Ashland, PA 17921 is currently listed for sale with an asking price of $125,000. This property was built in 1890 and has 4 bedrooms and 1 full baths with 1770 sq. ft. Centre Street is located within the NORTH SCHUYLKILL school district. Search Ashland real estate on jduffy.duffyrealestate.com today.