

BEDS4
BATHS3 full 1 partial
SQUARE FEET3,050
MLS#PACB2056578
STATUSACTIVE
PROPERTY TYPEResidential - Single Family
SCHOOLCUMBERLAND VALLEY
Property Description
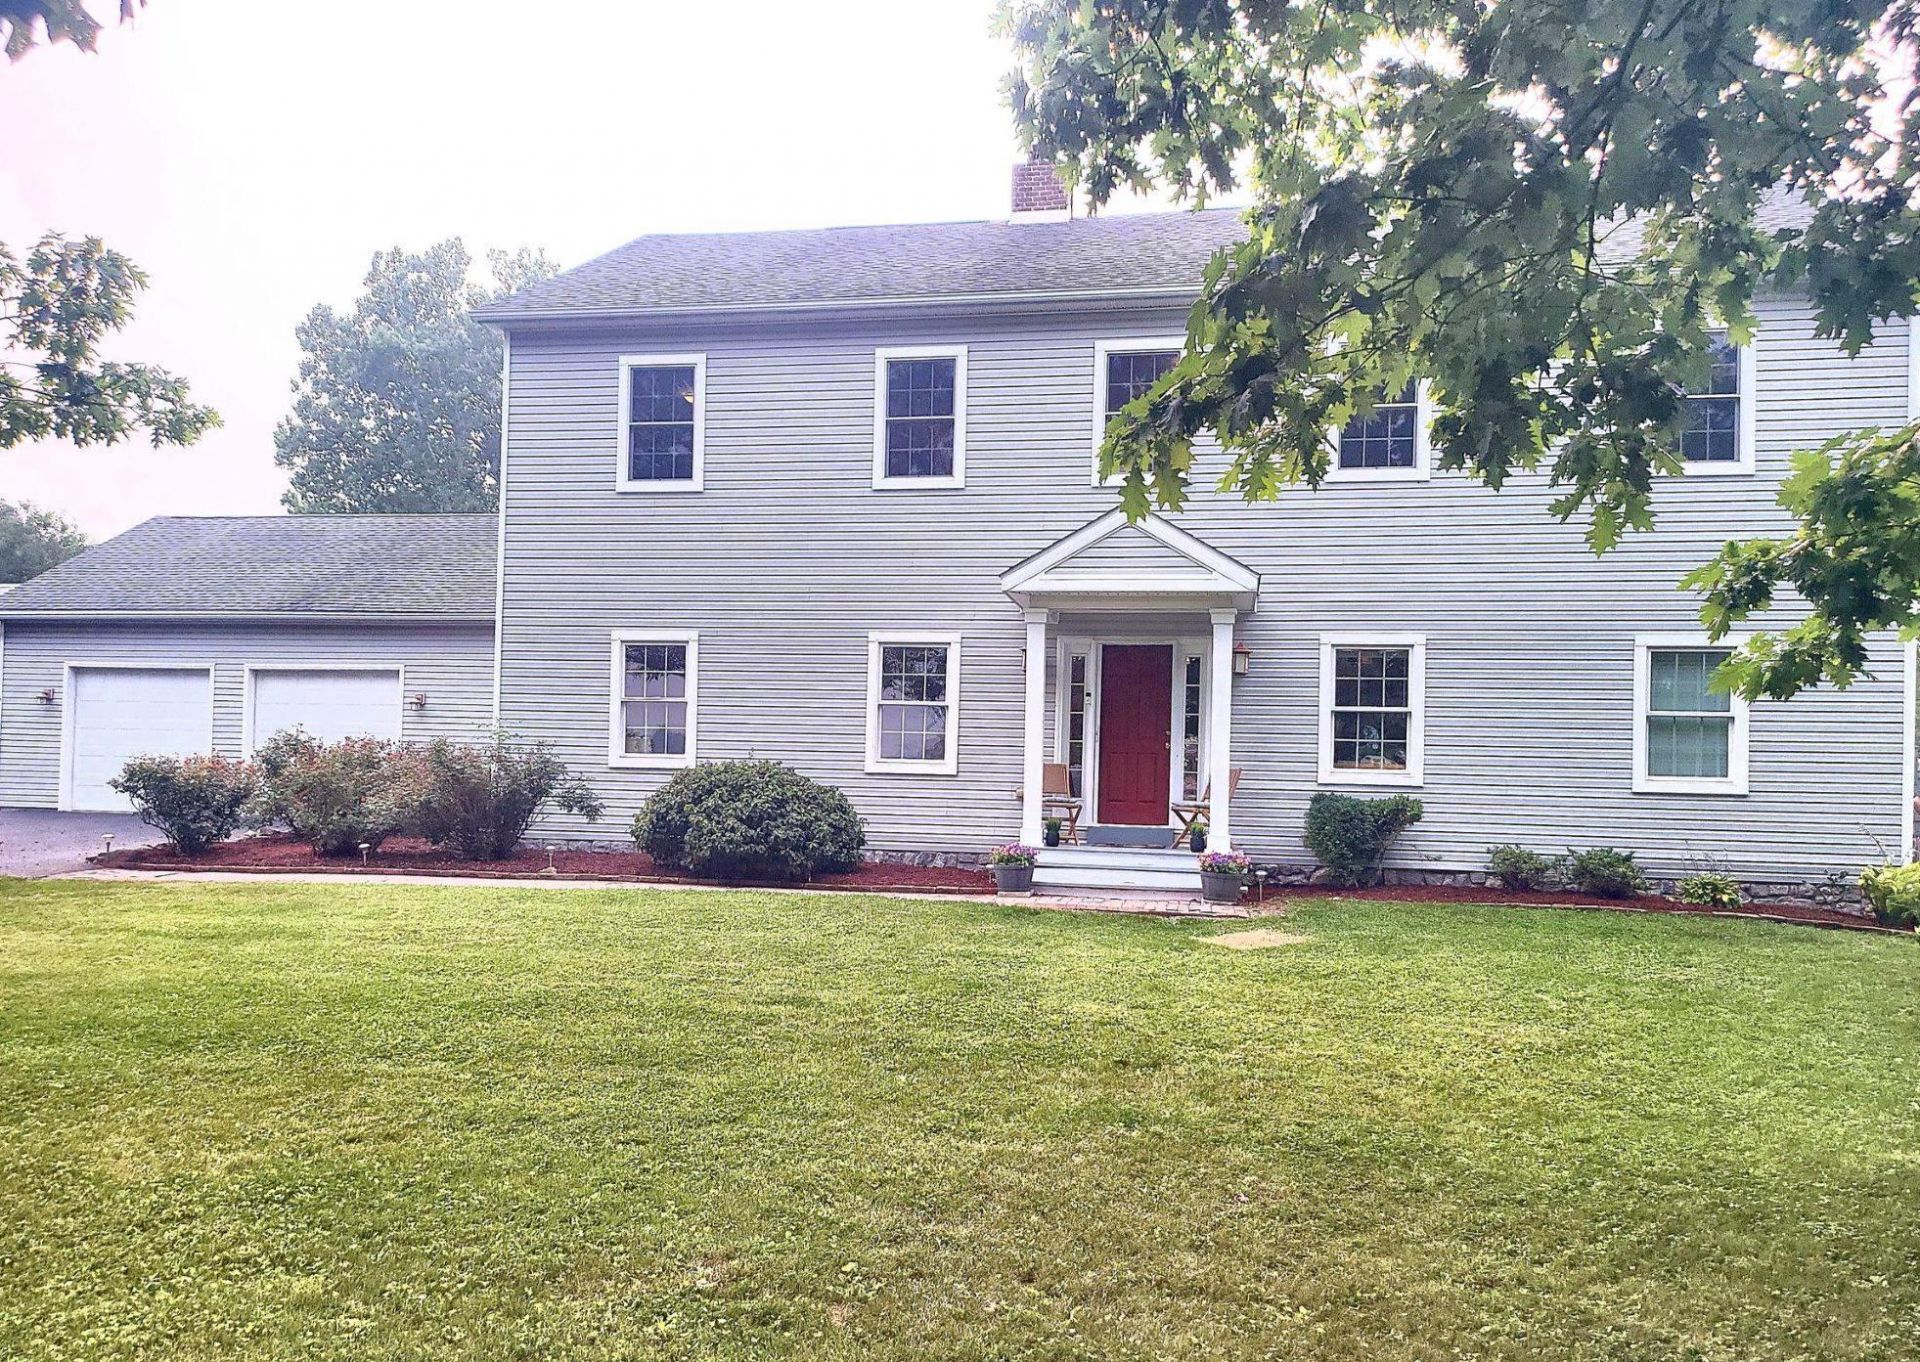
Opportunities like this don't come along often, and this property is a perfect example. Set on more than 3 acres with a partially fenced yard, this beautifully maintained two-story home offers over 3,000 square feet of living space and a layout that works for every stage of life. With 4 bedrooms and 3 full plus 1 half bath — including ensuite bedroom/bath options on BOTH the first and second floors — this home is ideal for multi-generational living, hosting guests, or simply spreading out in style. Inside, a spacious dining room anchors the main level, while a dedicated study/home office space gives you a true work-from-home option. Upstairs, two additional flex spaces — currently set up as a home gym and a relaxing sitting area — give everyone room to unwind without feeling on top of each other. Rounding out the second floor are two more bedrooms sharing a Jack-and-Jill bath, plus a third bedroom with its own full bath — for a total of three second-floor bedrooms and two full baths up top. A first-floor laundry room adds everyday convenience right where you need it. The covered rear patio, located just off the living room, creates the perfect extension of your living space. Complete with a private hot tub featuring direct access from the first-floor primary bedroom, it's an ideal retreat for sipping your morning coffee or relaxing under the stars at the end of the day. Looking for even more space down the road? The full basement, with both interior and exterior access, offers excellent potential for future finished living area. Comfort and efficiency go hand in hand with the home's economical geothermal heating and cooling system, featuring multi-zone climate control with a dedicated thermostat on every level—including the basement—allowing personalized comfort throughout the home. A hybrid geothermal/electric water heater further enhances the home's exceptional energy efficiency. Car and hobby enthusiasts will love the garage space this property offers: a 2-car oversized attached garage plus a massive detached garage with room for 6+ vehicles and clearance tall enough to store an RV. Beyond that, a classic barn and a small-animal/chicken coop with run — plus a charming cottage-style outbuilding — round things out, ready to accommodate almost any hobby or craft. This property already appraised well over list price earlier this summer — real, confirmed value backing up everything this home has to offer. Live the life of country charm while staying easily accessible to all the conveniences you need.
Property Features
Property Type: Residential - Single Family
Basement: Full, Unfinished, Walkout Level, Outside Entrance, Interior Access
Basement: Yes
Cooling: Ceiling Fan(s), Central A/C
Fireplaces: 1
Fuel Type: Geo-thermal
Garage: 14
Heating: Heat Pump(s), Other
Home Style: Traditional
Lot Size: 3.38 Acres
Roof Type: Composite
Stories: 2.0
Taxes: $5,890
Year Built: 2006
Feature Descriptions
Accessibility: 2+ Access Exits,32"+ wide Doors
Additional Structures: Above Grade, Below Grade
Appliances: Built-In Range, Dishwasher, Dryer, Oven - Single, Refrigerator, Washer - Front Loading
Electric: 200+ Amp Service
Exterior: Stick Built, Vinyl Siding
Exterior: Outbuilding(s), Boat Storage, Extensive Hardscape, Hot Tub, Secure Storage
Fencing: Partially, Privacy, Rear, Wood
Fireplace: Brick, Gas/Propane
Interior: Formal/Separate Dining Room, Kitchen - Eat-In, Primary Bath(s), Upgraded Countertops, Walk-in Closet(s), Window Treatments, Wood Floors
Location: Rural
Lot: Corner, Landscaping, Level, Not In Development, Rear Yard, Rural, SideYard(s)
Lot Dimensions: 3.38 Acre(S)
Municipality: MONROE TWP
Number of Rooms: 8
Parking Features: Asphalt Driveway, Paved Driveway
Parking Notes: 22 Total Parking Spaces
Rooms: Living Room, Dining Room, Kitchen, Exercise Room, Laundry, Office, Bonus Room
Sewer: Septic Exists, Private Sewer
Special View Info: Garden/Lawn
SQFT Above Finished: 3050
SQFT Total Finished: 3050
Structure Type: Detached
Total Garage/Parking Spaces: 22
Water: Well
Local Schools
High School: CUMBERLAND VALLEY
School District: CUMBERLAND VALLEY
Listed By / Shown By
Listed By
Agency Name: Better Homes and Gardens Real Estate - Maturo PA
Agency Phone: 2156394800
Shown By
Agent Name: John S. Duffy
Agent Phone: (610) 667-6655 ext. 33
Agency Title: Duffy Real Estate, Inc.

Estimate Your Payment
Estimated Payment
$ 4,306.89 per month $3,597.30 Principal & Interest $490.83 Property Tax $218.75 Homeowner's InsuranceChange Payment Information


Privacy Policy / DMCA Notice / ADA Accessibility


This site is hosted, designed and copyright
© 1994 - 2026 by
Delta Media Group, Inc. -- Patent Pending --
Agency License Information: PA Real Estate License # AB060265L
1198 Park Place | MLS# PACB2056578
This single family home located at 1198 Park Place, Mechanicsburg, PA 17055 is currently listed for sale with an asking price of $750,000. This property was built in 2006 and has 4 bedrooms and 3 full and 1 partial baths with 3050 sq. ft. Park Place is located within the CUMBERLAND VALLEY school district. Search Mechanicsburg real estate on jduffy.duffyrealestate.com today.