

BEDS3
BATHS1 full 1 partial
SQUARE FEET1,224
MLS#PABU2126886
STATUSACTIVE
PROPERTY TYPEResidential - Single Family
SUBDIVISIONOAKFORD
SCHOOLNESHAMINY
Property Description
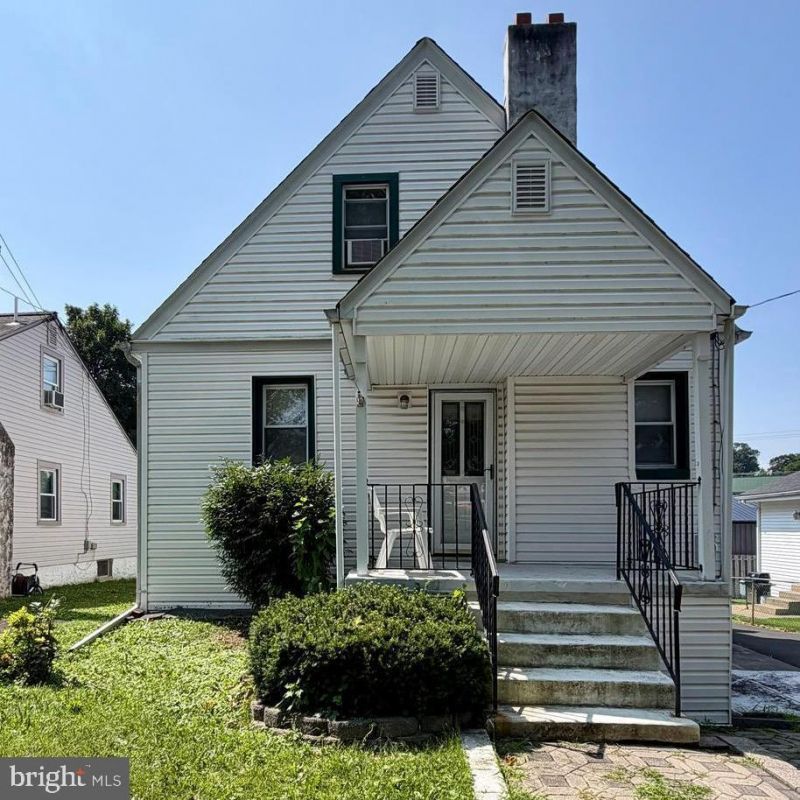
Opportunity awaits in the highly desirable Feasterville-Trevose area within the award-winning Neshaminy School District! This 3-bedroom, 1.5-bath home is full of potential and ready for its next owner to make it their own. Situated on a lot with a spacious fenced backyard, this property offers plenty of room for outdoor entertaining, gardening, or pets. While the home would benefit from updating, it offers a solid opportunity for buyers looking to add their own style and build equity in a sought-after neighborhood with low taxes. Conveniently located near shopping, restaurants, parks, and major highways, this home combines an unbeatable location with endless possibilities. Whether you're an investor or a homeowner looking for your next project, don't miss the chance to bring your vision to life.
Property Features
Property Type: Residential - Single Family
Basement: Partially Finished, Walkout Level
Basement: Yes
Cooling: Central A/C, Window Unit(s)
Fireplaces: 1
Fuel Type: Oil
Heating: Forced Air
Home Style: Cape Cod
Lot Size: 0.13 Acres
Stories: 2.0
Taxes: $2,763
Year Built: 1947
Feature Descriptions
Additional Structures: Above Grade, Below Grade
Exterior: Frame
Lot Dimensions: 0.13 Acre(S)
Municipality: LOWER SOUTHAMPTON TWP
Parking Features: Paved Driveway, Paved Parking
Sewer: Public Sewer
SQFT Above Finished: 1224
SQFT Total Finished: 1224
Structure Type: Detached
Water: Public
Local Schools
School District: NESHAMINY
Listed By / Shown By
Listed By
Agency Name: Keller Williams Real Estate-Langhorne
Agency Phone: 2157576100
Shown By
Agent Name: John S. Duffy
Agent Phone: (610) 667-6655 ext. 33
Agency Title: Duffy Real Estate, Inc.

Estimate Your Payment
Estimated Payment
$ 1,807.04 per month $1,486.41 Principal & Interest $230.25 Property Tax $90.39 Homeowner's InsuranceChange Payment Information


Privacy Policy / DMCA Notice / ADA Accessibility


This site is hosted, designed and copyright
© 1994 - 2026 by
Delta Media Group, Inc. -- Patent Pending --
Agency License Information: PA Real Estate License # AB060265L
1155 Siles Avenue | MLS# PABU2126886
This single family home located at 1155 Siles Avenue , Feasterville Trevose, PA 19053 is currently listed for sale with an asking price of $309,900. This property was built in 1947 and has 3 bedrooms and 1 full and 1 partial baths with 1224 sq. ft. Siles Avenue is located in the OAKFORD subdivision within the NESHAMINY school district. Search OAKFORD real estate on jduffy.duffyrealestate.com today.