

BEDS1
BATHS1 full
SQUARE FEET622
MLS#PAPH2650184
STATUSACTIVE
PROPERTY TYPERental - Townhouse
SUBDIVISIONPASSYUNK SQUARE
SCHOOLTHE SCHOOL DISTRICT OF PHILADELPHIA
Property Description
3rd Floor Unit 1 Bedroom apartment. Modern heater and central air, shared washer and dryer and storage in the basement. Brand new kitchens with new stove, cabinets, counter, sink and refrigerator. Modern Bath with great walk-in shower with glass door. 1 Bedroom with great floors, and 2 closets, and Large living room with great floors and 3 windows. Close to restaurants, and public transportation. Washington Ave right down the street, now 1200 a month. All electric so never a gas bill!
Property Features
Property Type: Rental - Townhouse
Basement: Unfinished
Basement: Yes
Cooling: Central A/C
Fuel Type: Electric
Heating: Forced Air
Home Style: Straight Thru
Lot Size: 0.04 Acres
Stories: 3.0
Year Built: 1914
Feature Descriptions
Additional Structures: Above Grade
Appliances: Washer, Dryer
Days on Site: 1
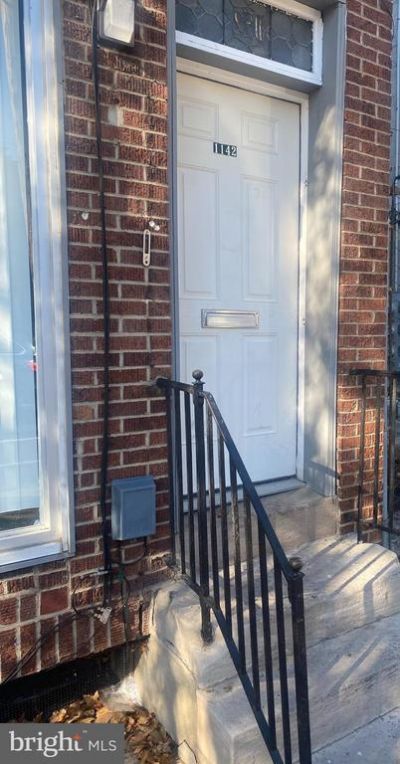
Exterior: Brick
Lot Dimensions: 0.04 Acre(S)
Municipality: PHILADELPHIA
Number of Rooms: 3
Pet Restrictions: Cats OK, Number Limit, Case by Case Basis
Rooms: Living Room, Primary Bedroom, Kitchen
Sewer: Public Sewer
SQFT Above Finished: 622
SQFT Total Finished: 622
Structure Type: Interior Row/Townhouse
Total Garage/Parking Spaces: 0
Water: Public
Room Sizes
Kitchen: 8 x 12 Level - Upper 1
Living Room: 15 x 12 Level - Upper 1
Primary Bedroom: 14 x 13 Level - Upper 1
Local Schools
School District: THE SCHOOL DISTRICT OF PHILADELPHIA
Listed By / Shown By
Listed By
Agency Name: BHHS Fox & Roach-Center City Walnut
Agency Phone: 2156276005
Shown By
Agent Name: John S. Duffy
Agent Phone: (610) 667-6655 ext. 33
Agency Title: Duffy Real Estate, Inc.



Privacy Policy / DMCA Notice / ADA Accessibility


This site is hosted, designed and copyright
© 1994 - 2026 by
Delta Media Group, Inc. -- Patent Pending --
Agency License Information: PA Real Estate License # AB060265L
1142 S 11th Street, Unit 3RD FL | MLS# PAPH2650184
This property located at 1142 S 11th Street, Unit 3RD FL, Philadelphia, PA 19147 is currently listed for rent with an asking price of $1,200 / Monthly. S 11th Street, Unit 3RD FL is located within the THE SCHOOL DISTRICT OF PHILADELPHIA school district. Search Philadelphia real estate on jduffy.duffyrealestate.com today.