

BEDS4
BATHS1 full 1 partial
SQUARE FEET1,440
MLS#PABK2077634
STATUSPENDING
PROPERTY TYPEResidential - Single Family
SUBDIVISIONTOPTON MEADOWS
SCHOOLBRANDYWINE HEIGHTS AREA
Property Description
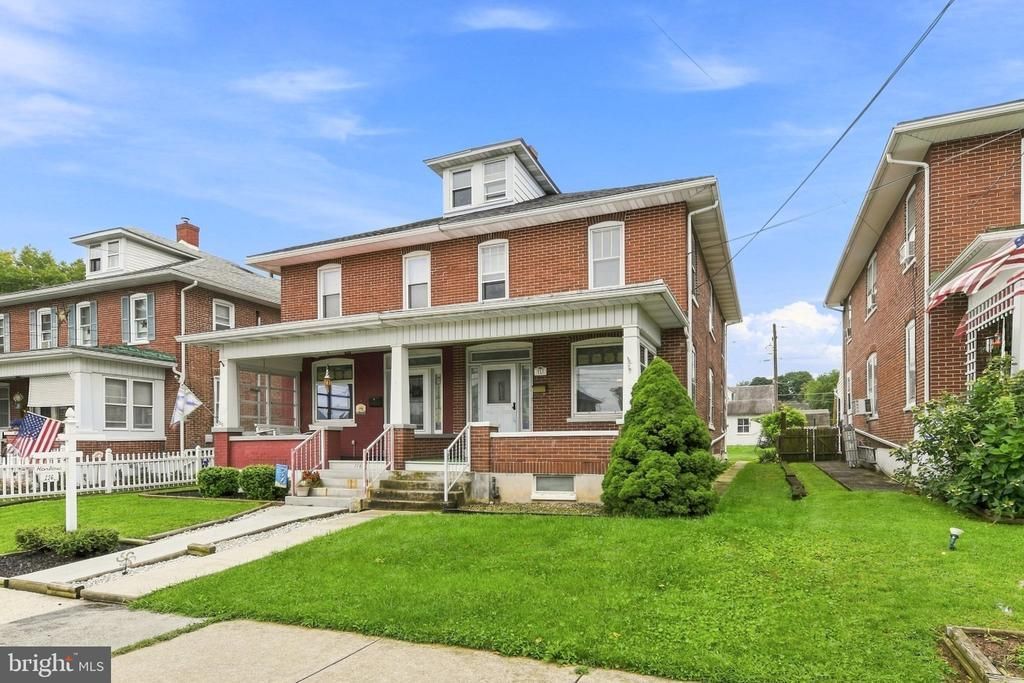
This charming Victorian twin home, located in the desirable Topton Meadows subdivision, offers a unique blend of classic architecture and modern convenience. Built in 1926, this residence showcases timeless brick construction and features a well-maintained exterior, complemented by an outbuilding that provides additional storage or parking and workspace. Spanning 1,440 square feet, the interior of this home is a classic floorplan with flexibility based on your needs. The property includes four spacious bedrooms and one and a half bathrooms. The main floor laundry adds convenience to daily routines, while the unfinished basement presents opportunities for customization and additional storage. The kitchen is equipped with stainless steel appliances and granite countertops with classic white cabinets. The combination of carpet and luxury vinyl plank flooring throughout the home enhances both comfort and aesthetic appeal. Parking is made easy with a detached garage and a driveway, providing sufficient space for vehicles and guests. Residents benefit from proximity to local parks, which provide recreational opportunities and green spaces for outdoor activities.
Property Features
Property Type: Residential - Single Family
Basement: Yes
Basement: Unfinished, Sump Pump
Cooling: None
Fuel Type: Oil
Garage: 1
Heating: Hot Water, Summer/Winter Changeover
Home Style: Victorian
Lot Size: 0.09 Acres
Roof Type: Architectural Shingle
Stories: 2.0
Taxes: $3,850
Year Built: 1926
Feature Descriptions
Additional Structures: Above Grade, Below Grade
Appliances: Microwave, Dishwasher, Refrigerator, Oven/Range - Electric, Dryer - Electric
Days on Site: 44
Electric: 150 Amps
Exterior: Brick
Exterior: Outbuilding(s)
Fencing: Wood
Flooring: Carpet, Luxury Vinyl Plank
Lot Dimensions: 0.09 Acre(S)
Municipality: TOPTON BORO
Parking Notes: 2 Total Parking Spaces
Rooms: Living Room, Dining Room, Bedroom 2,Bedroom 3,Bedroom 4,Kitchen, Bedroom 1,Laundry
Sewer: Public Sewer
SQFT Above Finished: 1440
SQFT Total Finished: 1440
Structure Type: Twin/Semi-Detached
Total Garage/Parking Spaces: 2
Utilities: Electric Available
Water: Public
Room Sizes
Bedroom 1: 17 x 10 Level - Upper 1
Bedroom 2: 12 x 10 Level - Upper 1
Bedroom 3: 14 x 10 Level - Upper 1
Living Room: 17 x 13 Level - Main
Dining Room: 14 x 13 Level - Main
Kitchen: 17 x 11 Level - Main
Laundry: 8 x 6 Level - Main
Bedroom 4: 24 x 10 Level - Upper 2
Local Schools
High School: BRANDYWINE HEIGHTS
School District: BRANDYWINE HEIGHTS AREA
Listed By / Shown By
Listed By
Agency Name: RE/MAX Of Reading
Agency Phone: 6106702770
Shown By
Agent Name: John S. Duffy
Agent Phone: (610) 667-6655 ext. 33
Agency Title: Duffy Real Estate, Inc.

Estimate Your Payment
Estimated Payment
$ 1,566.90 per month $1,174.64 Principal & Interest $320.83 Property Tax $71.43 Homeowner's InsuranceChange Payment Information


Privacy Policy / DMCA Notice / ADA Accessibility


This site is hosted, designed and copyright
© 1994 - 2026 by
Delta Media Group, Inc. -- Patent Pending --
Agency License Information: PA Real Estate License # AB060265L
114 E Smith Street | MLS# PABK2077634
This single family home located at 114 E Smith Street, Topton, PA 19562 is currently listed for sale with an asking price of $244,900. This property was built in 1926 and has 4 bedrooms and 1 full and 1 partial baths with 1440 sq. ft. E Smith Street is located in the TOPTON MEADOWS subdivision within the BRANDYWINE HEIGHTS AREA school district. Search TOPTON MEADOWS real estate on jduffy.duffyrealestate.com today.