

BEDS3
BATHS1 full 1 partial
SQUARE FEET1,550
MLS#PACB2056532
STATUSACTIVE
PROPERTY TYPEResidential - Single Family
SCHOOLMECHANICSBURG AREA
Property Description
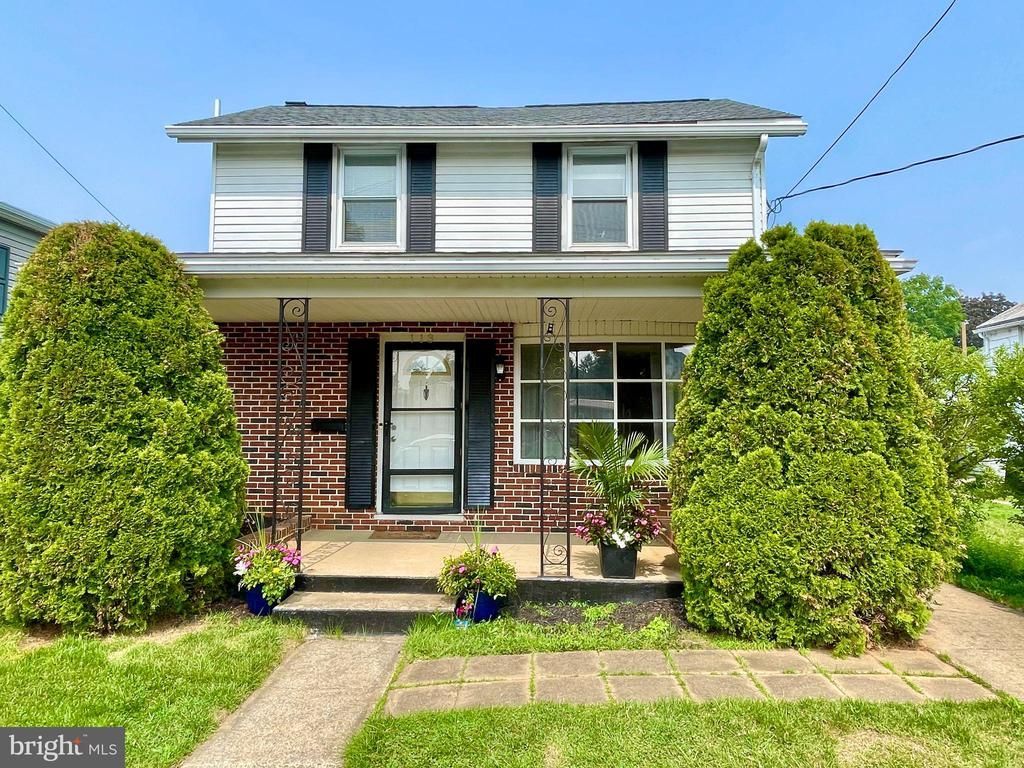
Welcome to 113 S. Washington Street, a bright and spacious 3 BR, 2 bath, 1550 square foot single-family home in a great neighborhood in the desirable south side of Mechanicsburg. Sitting just 1 block from the highly rated Broad Street Elementary School, as well as the middle and senior high schools of the sought-after Mechanicsburg Area School District! This updated gem sits on a low-traffic residential street with nice neighbors who take pride in their homes. Enjoy coffee and the sunrise from the large deck of your fenced rear yard, or the park-like view at sunset from your covered front porch. Prepare meals in the updated kitchen with granite countertops, cherry cabinets, ceramic tile floors, and stainless-steel appliances to be served at the adjoining family room breakfast bar or in the roomy formal dining room. Don't feel like dining in tonight? Just 2 blocks to Main Street and enjoy downtown restaurants and shopping. You get the charm of owning a solidly built historic home, and the comfort of knowing the original home received a deep update that went right down to the solid oak studs. No expense was spared with new floors, walls, and decorative ceilings, 200-amp electrical service, new wiring, plumbing, thermopane windows, insulated steel doors, and insulation throughout - even between levels and interior rooms for added privacy. Updates include modern central air with insulated fiberglass ductwork and a 1/2 bath for the Primary Bedroom. In the last year, the owners have added Pella windows, Kohler faucets, Blenheim luxury tile flooring, and a new 50-year architectural shingle roof for the house and outbuildings installed by Depalma Construction, one of the region's highest-rated roofing contractors. Best of all, the shingle warranties and 25-year workmanship warranties transfer to the next buyer. The seven-room home offers 3 well-sized bedrooms with plenty of closet space, a large front living room, large dining room, kitchen and full-length family room that overlooks the large deck and back yard. No problem parking a boat or SUV in the oversized detached 2 car garage with workshop and rear alley access. Storage abounds in the dry basement, and the entire second-floor garage loft that you can access via the inner garage stairs or the loft doors that open on the alley. BONUS! Enjoy movies or the big game, play darts or cards, or just hobby away in your electrified shed with floors, walls, ceiling lights and access from the rear yard or alley. Is it a She Shed or a Man Cave? You decide! As a final bonus, both the central air system and the Lennox natural gas furnace were inspected and serviced on July 18th. There is fresh paint on the inside AND outside, and new Kwikset locks. If your goal is a great home in an established neighborhood within walking distance of the best of Mechanicsburg, don't miss this amazing property!
Property Features
Property Type: Residential - Single Family
Basement: Interior Access, Partial, Unfinished
Basement: Yes
Cooling: Central A/C
Fuel Type: Natural Gas
Garage: 2
Heating: Forced Air
Home Style: Traditional
Lot Size: 0.11 Acres
Roof Type: Architectural Shingle
Stories: 2.0
Taxes: $3,407
Year Built: 1900
Feature Descriptions
Accessibility: 2+ Access Exits
Additional Structures: Above Grade, Below Grade
Appliances: Dishwasher, Dryer - Front Loading, Refrigerator, Stove, Washer - Front Loading, Washer/Dryer Stacked
Days on Site: 3
Electric: 200+ Amp Service, Circuit Breakers
Exterior: Aluminum Siding, Stick Built
Exterior: Outbuilding(s), Sidewalks
Fencing: Chain Link
Flooring: Ceramic Tile, Luxury Vinyl Plank, Wood
Interior: Attic, Ceiling Fan(s), Family Room Off Kitchen, Formal/Separate Dining Room, Primary Bath(s), Upgraded Countertops, Window Treatments
Location: Middle Of Block
Lot: Interior, Rear Yard
Lot Dimensions: 0.11 Acre(S)
Municipality: MECHANICSBURG BORO
Parking Notes: 3 Total Parking Spaces
Pet Restrictions: No Pet Restrictions
Rooms: Living Room, Dining Room, Primary Bedroom, Bedroom 2,Bedroom 3,Kitchen, Family Room
Sewer: Public Sewer
Special View Info: Garden/Lawn
SQFT Above Finished: 1550
SQFT Total Finished: 1550
Structure Type: Detached
Total Garage/Parking Spaces: 3
Water: Public
Windows: Bay/Bow, Double Pane
Local Schools
High School: MECHANICSBURG AREA
School District: MECHANICSBURG AREA
Listed By / Shown By
Listed By
Agency Name: Century 21 Realty Services
Agency Phone: 7177372121
Shown By
Agent Name: John S. Duffy
Agent Phone: (610) 667-6655 ext. 33
Agency Title: Duffy Real Estate, Inc.

Estimate Your Payment
Estimated Payment
$ 1,758.95 per month $1,390.48 Principal & Interest $283.92 Property Tax $84.55 Homeowner's InsuranceChange Payment Information


Privacy Policy / DMCA Notice / ADA Accessibility


This site is hosted, designed and copyright
© 1994 - 2026 by
Delta Media Group, Inc. -- Patent Pending --
Agency License Information: PA Real Estate License # AB060265L
113 S Washington Street | MLS# PACB2056532
This single family home located at 113 S Washington Street, Mechanicsburg, PA 17055 is currently listed for sale with an asking price of $289,900. This property was built in 1900 and has 3 bedrooms and 1 full and 1 partial baths with 1550 sq. ft. S Washington Street is located within the MECHANICSBURG AREA school district. Search Mechanicsburg real estate on jduffy.duffyrealestate.com today.