

BEDS3
BATHS2 full
SQUARE FEET2,032
MLS#PALA2096850
STATUSACTIVE
PROPERTY TYPEResidential - Single Family
SCHOOLEASTERN LANCASTER COUNTY
Property Description
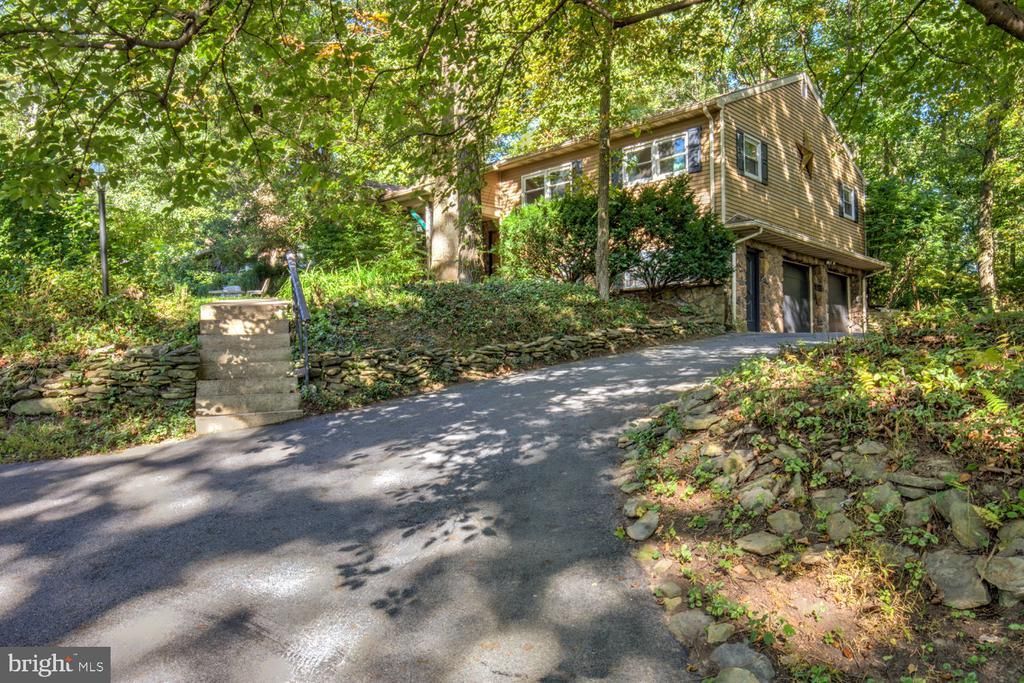
This charming split-level home, nestled on a serene 1.5-acre lot, offers complete privacy during the summer, and sweeping valley view of farmland during the winter. Step inside to discover a warm and inviting interior featuring a large, open sunken living room with stone fireplace, a cozy den offers many potential uses. The kitchen has updated hand-poured concrete countertops, a high-top breakfast bar overlooking the backyard. Off of the kitchen is a large sunroom, accessing the backyard and walkway to the cabin. Home offers 3 bedrooms, and 2 full baths. A nice laundry with utility sink is located off the oversized 2 car garage. A private 32x16 in ground pool had a new liner in 2024 is perfect for summer gatherings.. Additionally, there is a 14x20 detached log cabin offering a bedroom, bathroom, living area and kitchenette, perfect for visitors and/or in law quarters. Several porches offer the perfect spot for quiet evenings. Surrounded by lush trees and woods, this home is a peaceful retreat while still being close to local amenities. Easy access to the PA Turnpike, and Routes 222, 23, 340 and 30.
Property Features
Property Type: Residential - Single Family
Basement: Yes
Basement: Garage Access
Cooling: Window Unit(s)
Fireplaces: 1
Fuel Type: Oil
Garage: 2
Heating: Baseboard - Hot Water
Home Style: Split Level
Lot Size: 1.50 Acres
Roof Type: Asphalt, Shingle
Stories: 3.0
Taxes: $6,069
Year Built: 1980
Feature Descriptions
Additional Structures: Above Grade, Below Grade
Appliances: Dishwasher, Oven/Range - Electric, Refrigerator
Days on Site: 7
Electric: 200+ Amp Service
Exterior: Stone, Aluminum Siding
Exterior: Outbuilding(s)
Fireplace: Stone
Flooring: Carpet, Vinyl
Interior: Carpet, Ceiling Fan(s), Formal/Separate Dining Room, Kitchen - Eat-In, Primary Bath(s), Recessed Lighting, Walk-in Closet(s)
Lot Dimensions: 1.50 Acre(S)
Municipality: EARL TWP
Parking Features: Asphalt Driveway, Circular Driveway
Parking Notes: 2 Total Parking Spaces
Rooms: Living Room, Dining Room, Primary Bedroom, Bedroom 2,Bedroom 3,Kitchen, Den, Foyer, Sun/Florida Room, Laundry, Bonus Room, Primary Bathroom, Full Bath
Sewer: On Site Septic
Special View Info: Trees/Woods
SQFT Above Finished: 2032
SQFT Total Finished: 2032
Structure Type: Detached
Swimming Pool: In Ground
Total Garage/Parking Spaces: 2
Utilities: Under Ground
Water: Well
Room Sizes
Laundry: 7 x 13 Level - Lower 1
Bonus Room: 14 x 7 Level - Lower 1
Foyer: 6 x 8 Level - Main
Living Room: 14 x 22 Level - Main
Den: 13 x 12 Level - Main
Dining Room: 13 x 11 Level - Main
Kitchen: 23 x 10 Level - Main
Sun/Florida Room: 28 x 10 Level - Main
Primary Bedroom: 15 x 14 Level - Upper 1
Primary Bathroom: 9 x 5 Level - Upper 1
Bedroom 2: 11 x 14 Level - Upper 1
Bedroom 3: 11 x 10 Level - Upper 1
Full Bath: 9 x 8 Level - Upper 1
Local Schools
High School: GARDEN SPOT
Middle School: GARDEN SPOT M.S.
Elementary School: NEW HOLLAND
School District: EASTERN LANCASTER COUNTY
Listed By / Shown By
Listed By
Agency Name: Hostetter Realty LLC
Agency Phone: 7173546416
Shown By
Agent Name: John S. Duffy
Agent Phone: (610) 667-6655 ext. 33
Agency Title: Duffy Real Estate, Inc.

Estimate Your Payment
Estimated Payment
$ 3,604.39 per month $2,921.01 Principal & Interest $505.75 Property Tax $177.63 Homeowner's InsuranceChange Payment Information


Privacy Policy / DMCA Notice / ADA Accessibility


This site is hosted, designed and copyright
© 1994 - 2026 by
Delta Media Group, Inc. -- Patent Pending --
Agency License Information: PA Real Estate License # AB060265L
112 Angela Drive | MLS# PALA2096850
This single family home located at 112 Angela Drive, New Holland, PA 17557 is currently listed for sale with an asking price of $609,000. This property was built in 1980 and has 3 bedrooms and 2 full baths with 2032 sq. ft. Angela Drive is located within the EASTERN LANCASTER COUNTY school district. Search New Holland real estate on jduffy.duffyrealestate.com today.