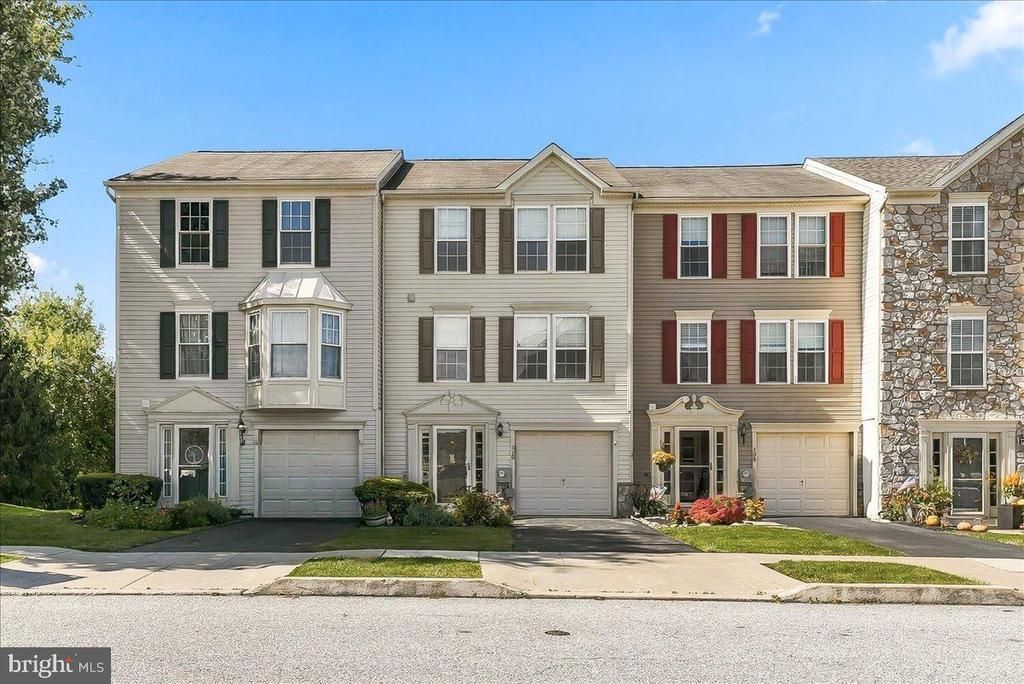


BEDS2
BATHS1 full 1 partial
SQUARE FEET1,385
MLS#PACT2127820
STATUSACTIVE
PROPERTY TYPEResidential - Townhouse
SUBDIVISIONSADSBURY VILLAGE
SCHOOLCOATESVILLE AREA
Property Description
Welcome to this spacious 3-story townhome in desirable Sadsbury Village, offering nearly 2,000 square feet of bright, comfortable living space. Conveniently located just minutes from Route 30 Bypass and Route 10, this home combines easy commuting with peaceful surroundings. The lower level features a welcoming foyer, attached 1-car garage, laundry area, storage closet, and a large flexible space perfect as a family room, home office, gym, or potential third bedroom. A walkout provides direct access to the backyard and open space. The main level offers an inviting living room, powder room, dining room, and kitchen, along with a stunning vaulted-ceiling sunroom/morning room filled with natural light. Step through the sliding doors onto the cozy deck and enjoy sweeping views of the Chester County countryside. Upstairs, you'll find a spacious primary bedroom with a double closet, a large second bedroom with a walk in closet , and a conveniently designed dual-access hall bath.
Property Features
Property Type: Residential - Townhouse
Basement: Yes
Basement: Full, Fully Finished, Outside Entrance, Daylight, Full, Garage Access, Heated
Cooling: Central A/C
Fuel Type: Natural Gas
Garage: 1
Heating: Forced Air
Home Style: Colonial, Traditional
Lot Size: 0.02 Acres
Stories: 3.0
Taxes: $5,790
Year Built: 2002
Feature Descriptions
Additional Structures: Above Grade
Appliances: Dishwasher
Days on Site: 20
Electric: 200+ Amp Service, Circuit Breakers
Exterior: Vinyl Siding
Exterior: Play Equipment, Sidewalks, Street Lights
Flooring: Wall to Wall Carpeting, Vinyl
HOA Fee: $70.00/Monthly
Interior: Ceiling Fan(s), Dining Area, Pantry, Walk-in Closet(s)
Lot Dimensions: 0.02 Acre(S)
Municipality: SADSBURY TWP
Parking Notes: 2 Total Parking Spaces
Pet Restrictions: No Pet Restrictions
Rooms: Living Room, Dining Room, Bedroom 2,Kitchen, Family Room, Breakfast Room, Bedroom 1,Laundry, Full Bath, Half Bath
Sewer: Public Sewer
SQFT Above Finished: 1385
SQFT Total Finished: 1385
Structure Type: Interior Row/Townhouse
Total Garage/Parking Spaces: 2
Utilities: Cable TV
Water: Public
Local Schools
School District: COATESVILLE AREA
Listed By / Shown By
Listed By
Agency Name: RE/MAX Action Associates
Agency Phone: 6103632001
Shown By
Agent Name: John S. Duffy
Agent Phone: (610) 667-6655 ext. 33
Agency Title: Duffy Real Estate, Inc.

Estimate Your Payment
Estimated Payment
$ 1,881.72 per month $1,319.01 Principal & Interest $482.50 Property Tax $80.21 Homeowner's InsuranceChange Payment Information


Privacy Policy / DMCA Notice / ADA Accessibility


This site is hosted, designed and copyright
© 1994 - 2026 by
Delta Media Group, Inc. -- Patent Pending --
Agency License Information: PA Real Estate License # AB060265L
110 Green Hill Road, Unit 5 | MLS# PACT2127820
This townhouse located at 110 Green Hill Road, Unit 5, Parkesburg, PA 19365 is currently listed for sale with an asking price of $275,000. This property was built in 2002 and has 2 bedrooms and 1 full and 1 partial baths with 1385 sq. ft. Green Hill Road, Unit 5 is located in the SADSBURY VILLAGE subdivision within the COATESVILLE AREA school district. Search SADSBURY VILLAGE real estate on jduffy.duffyrealestate.com today.