

BEDS3
BATHS2 full
SQUARE FEET2,101
MLS#PACB2058912
STATUSPENDING
PROPERTY TYPEResidential - Single Family
SUBDIVISIONCEDAR CLIFF MANOR
SCHOOLWEST SHORE
Property Description
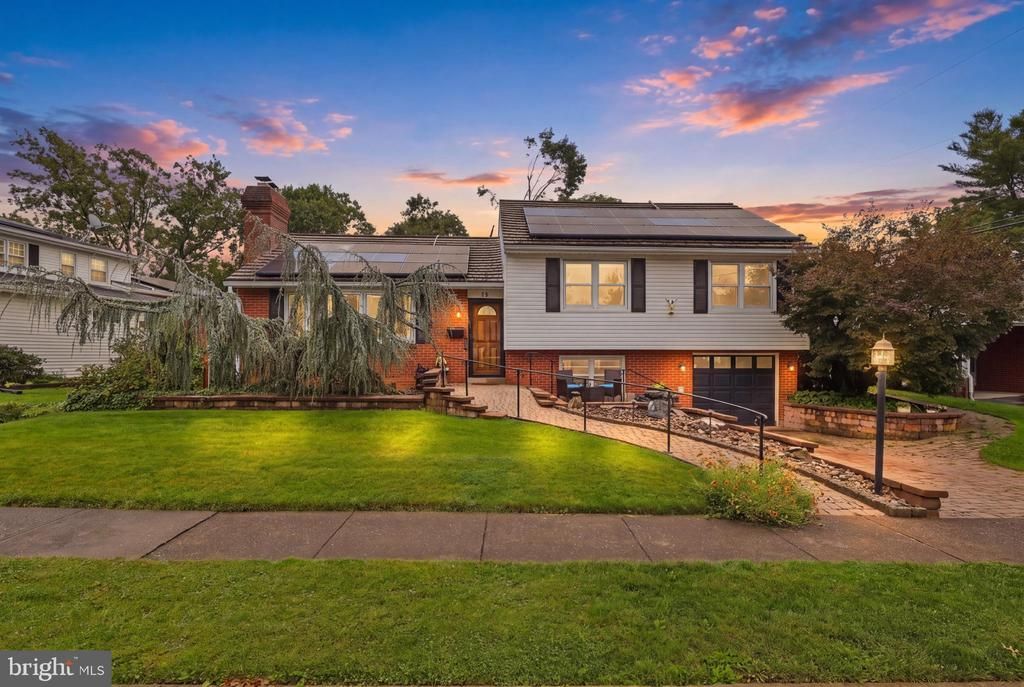
Welcome to this gorgeous, warm and inviting 3-bedroom, 2-full-bath home! Featuring a spacious living room that flows seamlessly into the dining room and fully renovated kitchen, this home offers a comfortable layout perfect for both everyday living and entertaining. The finished rec room provides additional living space and conveniently leads to your spacious one-car garage. Prefer to enjoy the outdoors? Step into the roomy Florida room overlooking a beautifully manicured lawn, then head outside to your private patio—perfect for relaxing, entertaining, or enjoying a quiet morning. Nestled in an established development, this home offers convenient access to shopping, major highways, schools, doctors’ offices, and a variety of nearby activities. With comfort, convenience, and plenty of space both inside and out, this home has so much to offer. Don’t wait—come see all this wonderful home has to offer today! *Solar Panels will be paid off by seller*
Property Features
Property Type: Residential - Single Family
Basement: Yes
Basement: Daylight, Partial, Partially Finished
Cooling: Central A/C
Fireplaces: 1
Fuel Type: Oil, Wood, Coal
Garage: 1
Heating: 90% Forced Air, Wood Burn Stove
Home Style: Split Level
Lot Size: 0.19 Acres
Stories: 2.0
Taxes: $4,317
Year Built: 1955
Feature Descriptions
Additional Structures: Above Grade
Days on Site: 23
Exterior: Stick Built
Fencing: Fully
Lot Dimensions: 0.19 Acre(S)
Municipality: LOWER ALLEN TWP
Parking Features: Brick Driveway, Private
Parking Notes: 1 Total Parking Spaces
Pet Restrictions: No Pet Restrictions
Sewer: Public Sewer
SQFT Above Finished: 2101
SQFT Total Finished: 2101
Structure Type: Detached
Total Garage/Parking Spaces: 1
Water: Public
Local Schools
High School: CEDAR CLIFF
School District: WEST SHORE
Listed By / Shown By
Listed By
Agency Name: Keller Williams Keystone Realty
Agency Phone: 7177555599
Shown By
Agent Name: John S. Duffy
Agent Phone: (610) 667-6655 ext. 33
Agency Title: Duffy Real Estate, Inc.

Estimate Your Payment
Estimated Payment
$ 2,343.59 per month $1,870.12 Principal & Interest $359.75 Property Tax $113.72 Homeowner's InsuranceChange Payment Information


Privacy Policy / DMCA Notice / ADA Accessibility


This site is hosted, designed and copyright
© 1994 - 2026 by
Delta Media Group, Inc. -- Patent Pending --
Agency License Information: PA Real Estate License # AB060265L
11 Citadel Drive | MLS# PACB2058912
This single family home located at 11 Citadel Drive, Camp Hill, PA 17011 is currently listed for sale with an asking price of $389,900. This property was built in 1955 and has 3 bedrooms and 2 full baths with 2101 sq. ft. Citadel Drive is located in the CEDAR CLIFF MANOR subdivision within the WEST SHORE school district. Search CEDAR CLIFF MANOR real estate on jduffy.duffyrealestate.com today.