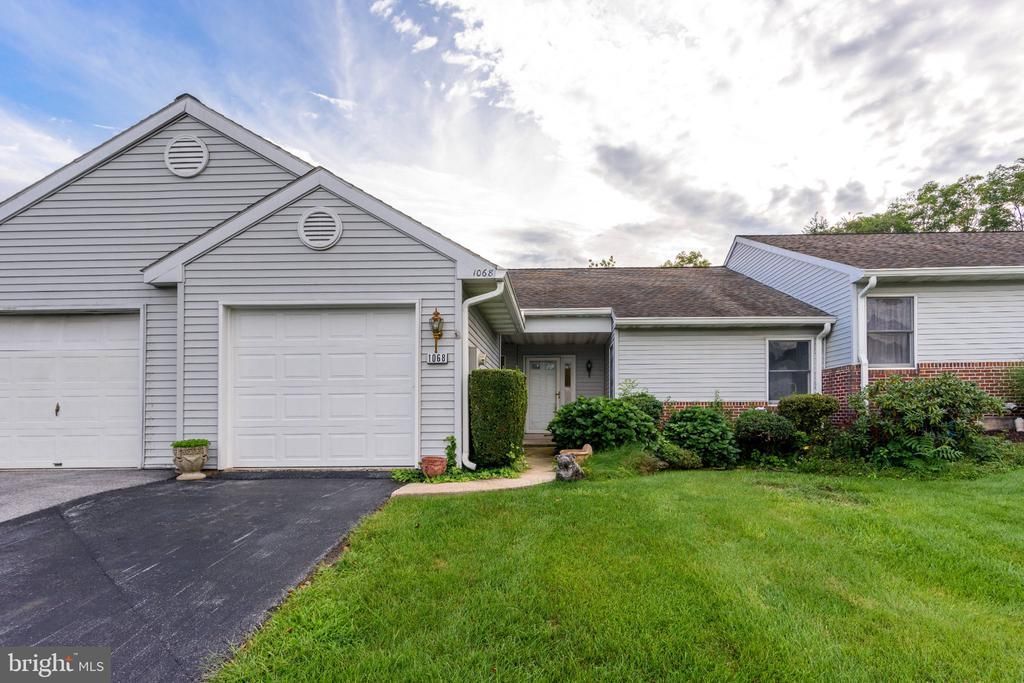


BEDS3
BATHS2 full 1 partial
SQUARE FEET2,296
MLS#PADA2063948
STATUSPENDING
PROPERTY TYPEResidential - Townhouse
SUBDIVISIONHIDDEN LAKE
SCHOOLCENTRAL DAUPHIN
Property Description
Discover the convenience of this inviting 1 floor townhouse nestled in the serene Hidden Lake community. This well-maintained home features a spacious layout with 2 first floor bedrooms and 2 full bathrooms, perfect for comfortable living. The combination dining and living area creates a warm atmosphere, ideal for gatherings. Enjoy the convenience of a main floor laundry and an entry-level bedroom, enhancing accessibility. The kitchen, equipped with modern appliances including a built-in microwave, dishwasher, and electric oven, offers a cozy table space for casual meals. the lower level has an additional bedroom with a walk-in closet, a huge family room and a 1/2 bathroom. A delightful fireplace adds a touch of warmth to the living space, making it a perfect retreat. Step outside to enjoy community amenities, including a refreshing pool and well-kept grounds, all maintained by the association. Association also is responsible for roof (replaced 10 years ago) and deck (replaced 2 years ago) maintenance. With an attached garage and ample parking (3 car driveway), convenience is at your fingertips. Located in a suburban area with easy access to transportation options, this home is a perfect blend of comfort and accessibility. Embrace the lifestyle you've been dreaming of! Agent/Buyer responsible to confirm square ft.
Property Features
Property Type: Residential - Townhouse
Basement: Yes
Basement: Daylight, Full, Outside Entrance, Partially Finished
Cooling: Central A/C
Fireplaces: 1
Fuel Type: Natural Gas
Garage: 1
Heating: Forced Air
Home Style: Ranch/Rambler
Lot Size: 0.06 Acres
Roof Type: Architectural Shingle
Stories: 1.0
Taxes: $3,438
Year Built: 1991
Feature Descriptions
Additional Structures: Above Grade, Below Grade
Appliances: Built-In Microwave, Dishwasher, Oven/Range - Electric, Refrigerator
Community Amenities: Club House, Party Room, Pool - Outdoor, Tennis Courts, Tot Lots/Playground
Days on Site: 37
Electric: 200+ Amp Service
Exterior: Frame
Fireplace: Gas/Propane
Flooring: Carpet
HOA Fee: $190.00/Monthly
Interior: Combination Dining/Living, Entry Level Bedroom, Kitchen - Table Space, Primary Bath(s)
Location: Suburban
Lot Dimensions: 0.06 Acre(S)
Municipality: LOWER PAXTON TWP
Parking Features: Asphalt Driveway, Paved Driveway
Parking Notes: 4 Total Parking Spaces
Pet Restrictions: Dogs OK, Cats OK
Rooms: Living Room, Primary Bedroom, Bedroom 2,Bedroom 3,Kitchen, Family Room
SQFT Above Finished: 1366
SQFT Below Finished: 930
SQFT Total Finished: 2296
Structure Type: Interior Row/Townhouse
Total Garage/Parking Spaces: 4
Utilities: Natural Gas Available
Water: Public
Windows: Double Hung
Room Sizes
Living Room: 17 x 12 Level - Main
Primary Bedroom: 14 x 14 Level - Main
Bedroom 2: 14 x 13 Level - Main
Kitchen: 17 x 12 Level - Main
Family Room: 28 x 20 Level - Lower 1
Bedroom 3: 12 x 12 Level - Lower 1
Local Schools
High School: CENTRAL DAUPHIN EAST
Middle School: CENTRAL DAUPHIN EAST
Elementary School: SOUTH SIDE
School District: CENTRAL DAUPHIN
Listed By / Shown By
Listed By
Agency Name: RE/MAX Realty Associates
Agency Phone: 7177616300
Shown By
Agent Name: John S. Duffy
Agent Phone: (610) 667-6655 ext. 33
Agency Title: Duffy Real Estate, Inc.

Estimate Your Payment
Estimated Payment
$ 1,670.46 per month $1,304.62 Principal & Interest $286.50 Property Tax $79.33 Homeowner's InsuranceChange Payment Information


Privacy Policy / DMCA Notice / ADA Accessibility


This site is hosted, designed and copyright
© 1994 - 2026 by
Delta Media Group, Inc. -- Patent Pending --
Agency License Information: PA Real Estate License # AB060265L
1068 Country Hill Drive | MLS# PADA2063948
This townhouse located at 1068 Country Hill Drive, Harrisburg, PA 17111 is currently listed for sale with an asking price of $272,000. This property was built in 1991 and has 3 bedrooms and 2 full and 1 partial baths with 2296 sq. ft. Country Hill Drive is located in the HIDDEN LAKE subdivision within the CENTRAL DAUPHIN school district. Search HIDDEN LAKE real estate on jduffy.duffyrealestate.com today.