

BEDS4
BATHS2 full 1 partial
SQUARE FEET1,827
MLS#PACT2129352
STATUSACTIVE
PROPERTY TYPEResidential - Single Family
SCHOOLTREDYFFRIN-EASTTOWN
Property Description
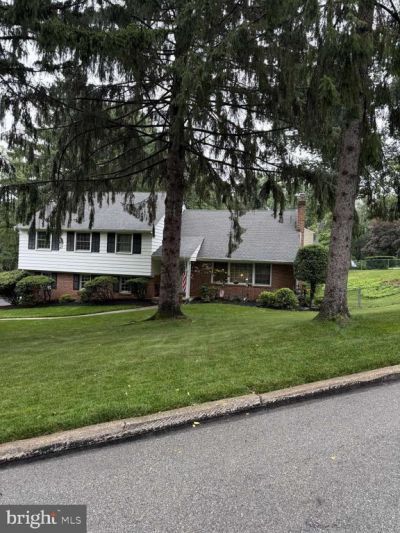
Well maintained and updated mid-century brick and sided split/tri-level located in the T-E school district. This lovely home is walking distance from 'Stoga' and T-E Middle, the "R-5", Paoli and Berwyn restaurants and shops, and much much more. The home boasts: 4 bedrooms; 3 bathrooms; separate living room, dining room, and kitchen; and a bonus room measuring approximately 300 sq. ft.. Additionally, the home has an oversized 2 car garage and a manicured lot with storage shed, a basement measuring approximately 700 sq. ft., and spacious attic storage. This home measures over 2,200 sq. ft. (approx. and basement excluded).
Property Features
Property Type: Residential - Single Family
Basement: Full
Basement: Yes
Cooling: Central A/C
Fireplaces: 1
Fuel Type: Natural Gas
Garage: 2
Heating: Baseboard - Hot Water
Home Style: Split Level
Lot Size: 0.35 Acres
Roof Type: Architectural Shingle
Stories: 2.0
Taxes: $8,813
Year Built: 1963
Feature Descriptions
Additional Structures: Above Grade, Below Grade
Appliances: Built-In Microwave, Dishwasher, Dryer - Gas, Freezer, Oven/Range - Gas, Range Hood, Refrigerator, Washer - Front Loading
Days on Site: 25
Exterior: Brick, Aluminum Siding
Interior: Built-Ins, Attic/House Fan
Lot Dimensions: 0.35 Acre(S)
Municipality: TREDYFFRIN TWP
Parking Features: Asphalt Driveway
Parking Notes: 2 Total Parking Spaces
Rooms: Living Room, Dining Room, Primary Bedroom, Bedroom 2,Bedroom 3,Bedroom 4,Kitchen, Family Room, Basement, Bonus Room, Primary Bathroom, Full Bath, Half Bath
Sewer: Public Sewer
SQFT Above Finished: 1827
SQFT Total Finished: 1827
Structure Type: Detached
Total Garage/Parking Spaces: 2
Utilities: Electric Available, Natural Gas Available
Water: Public
Windows: Energy Efficient
Room Sizes
Bonus Room: 20 x 14 Level - Main
Local Schools
High School: CONESTOGA
Middle School: T E MIDDLE
Elementary School: HILLSIDE
School District: TREDYFFRIN-EASTTOWN
Listed By / Shown By
Listed By
Agency Name: HomeZu by Simple Choice
Agency Phone: 8558854663
Shown By
Agent Name: John S. Duffy
Agent Phone: (610) 667-6655 ext. 33
Agency Title: Duffy Real Estate, Inc.

Estimate Your Payment
Estimated Payment
$ 4,804.87 per month $3,837.12 Principal & Interest $734.42 Property Tax $233.33 Homeowner's InsuranceChange Payment Information


Privacy Policy / DMCA Notice / ADA Accessibility


This site is hosted, designed and copyright
© 1994 - 2026 by
Delta Media Group, Inc. -- Patent Pending --
Agency License Information: PA Real Estate License # AB060265L
105 Sheldrake Drive | MLS# PACT2129352
This single family home located at 105 Sheldrake Drive, Paoli, PA 19301 is currently listed for sale with an asking price of $800,000. This property was built in 1963 and has 4 bedrooms and 2 full and 1 partial baths with 1827 sq. ft. Sheldrake Drive is located within the TREDYFFRIN-EASTTOWN school district. Search Paoli real estate on jduffy.duffyrealestate.com today.