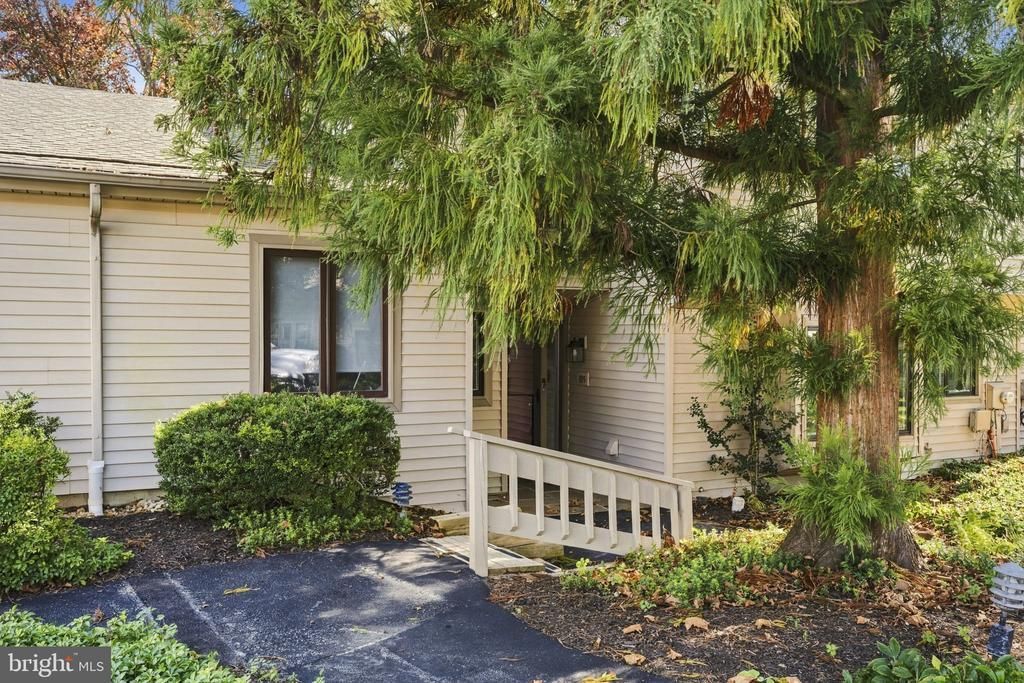


BEDS2
BATHS2 full 1 partial
SQUARE FEET1,890
MLS#PACT2137132
STATUSPENDING
PROPERTY TYPERental - Townhouse
SUBDIVISIONHERSHEYS MILL
SCHOOLWEST CHESTER AREA
Property Description
Stunning 2 bedroom 2.5 Bath inner unit on the golf course at Hershey's Mill!!!!! Hershey's Mill is the largest & most popular 55+ community for a reason: Location! Location! Location! Engineered Hardwood floors throughout the 1st and 2nd floor, freshly painted throughout and too many upgrades to mention. If you're thinking about what it would be like to live in Hershey's Mill - run don't walk!! Also included is a carport with additional storage. Affordable, mint move in condition home is ready!
Property Features
Property Type: Rental - Townhouse
Cooling: Energy Star Cooling System
Fireplaces: 1
Fuel Type: Electric
Heating: 90% Forced Air
Home Style: Traditional
Lot Size: 0.06 Acres
Roof Type: Shingle
Stories: 2.0
Year Built: 1978
Feature Descriptions
Accessibility: 32"+ wide Doors
Additional Structures: Above Grade, Below Grade
Appliances: Built-In Microwave, Built-In Range, Dishwasher, Dryer - Electric, Energy Efficient Appliances, Icemaker, Refrigerator, Stainless Steel Appliances, Washer
Condo/Coop Fee: $3000.00/Quarterly
Days on Site: 19
Exterior: Vinyl Siding
Fireplace: Fireplace - Glass Doors
Flooring: Ceramic Tile, Hardwood
Interior: Bathroom - Stall Shower, Bathroom - Tub Shower, Breakfast Area, Built-Ins, Ceiling Fan(s), Dining Area, Floor Plan - Open, Kitchen - Eat-In, Kitchen - Gourmet, Recessed Lighting, Upgraded Countertops, Walk-in Closet(s), Wood Floors
Location: Adjoins Golf Course
Lot Dimensions: 0.06 Acre(S)
Municipality: EAST GOSHEN TWP
Number of Rooms: 6
Pet Restrictions: Cats OK, Dogs OK
Rent Includes: Additional Storage Space, Air Conditioning, Cable TV, Common Area Maintenance, Community Center, Fiber Optics at Dwelling, Grounds Maintenance, HOA/Condo Fee, Internet, Lawn Service, Parking, Sewer, Snow Removal, Taxes, Trash Removal, Water
Sewer: On Site Septic
Special View Info: Golf Course
SQFT Above Finished: 1890
SQFT Total Finished: 1890
Structure Type: Interior Row/Townhouse
Total Garage/Parking Spaces: 1
Water: Public
Windows: Casement, Double Hung, Energy Efficient, Replacement, Screens
Local Schools
High School: WEST CHESTER EAST
School District: WEST CHESTER AREA
Listed By / Shown By
Listed By
Agency Name: EXP Realty, LLC
Agency Phone: 8883977352
Shown By
Agent Name: John S. Duffy
Agent Phone: (610) 667-6655 ext. 33
Agency Title: Duffy Real Estate, Inc.



Privacy Policy / DMCA Notice / ADA Accessibility


This site is hosted, designed and copyright
© 1994 - 2026 by
Delta Media Group, Inc. -- Patent Pending --
Agency License Information: PA Real Estate License # AB060265L
105 Ashton Way | MLS# PACT2137132
This property located at 105 Ashton Way, West Chester, PA 19380 is currently listed for rent with an asking price of $2,200 / Monthly. Ashton Way is located within the WEST CHESTER AREA school district. Search West Chester real estate on jduffy.duffyrealestate.com today.