

BEDS5
BATHS3 full 1 partial
SQUARE FEET3,016
MLS#26-2941
STATUSPending
PROPERTY TYPEResidential - Single Family
SUBDIVISIONBeech Mountain Lakes
SCHOOLHazleton
Property Description
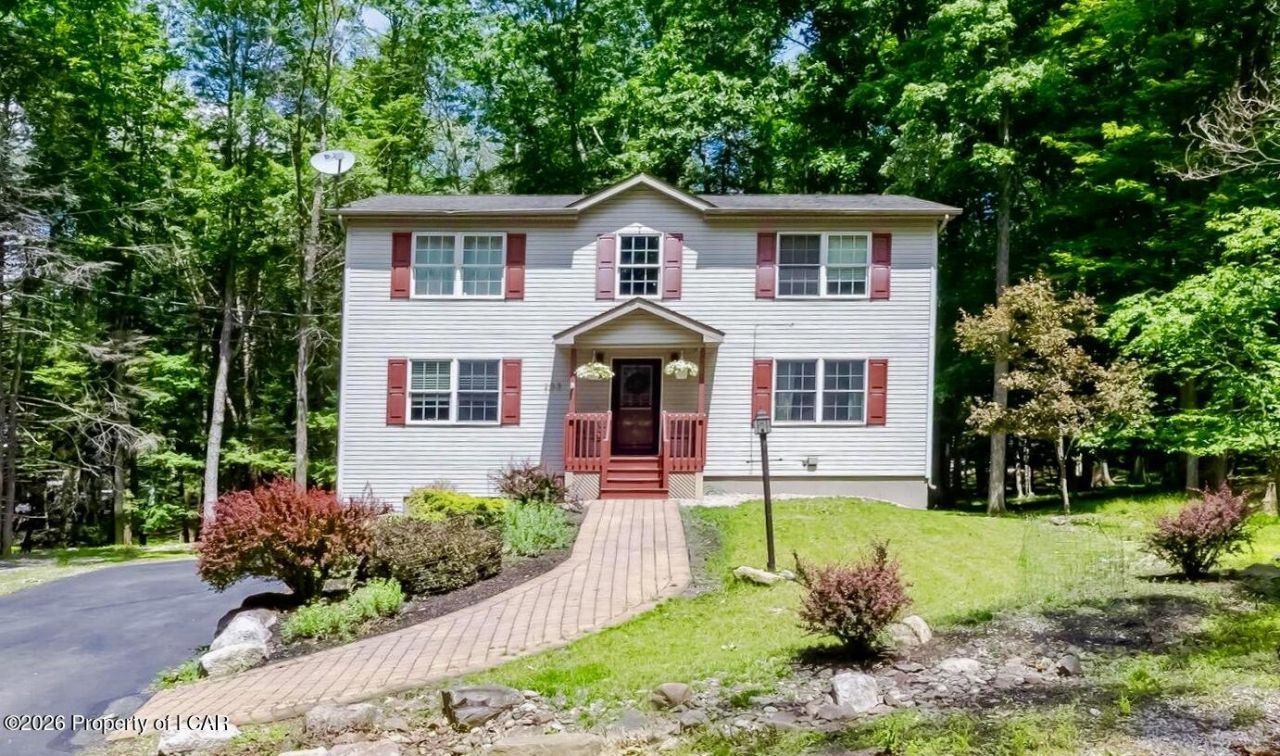
Attractive 5BR, 3.5 Bath 2-Sty situated on a private cul-de-sac in Beech Mt Lakes. Nicely landscaped .68 acre property. Open concept floor plan offers an inviting family rm w/ a gas fireplace and formal dining room. Beautiful eat-in kit. w/ center island, SS appliances & 1st floor laundry. Spacious master suite and luxurious en suite bth. Nicely appointed bedrooms & upgraded baths. Features an additional lower level in-law suite with kitchenette, living rm & its own separate outside access. Large private deck and outdoor space, perfect for entertaining family and friends.
Property Features
Property Type: Residential - Single Family
Cooling: Central Air
Garage: 1
Heating: Propane, Heat Pump
Home Style: Colonial
Lot Size: 0.68 Acres
Year Built: 2006
Feature Descriptions
Basement: Finished, Patio/French Doors
Days on Site: 30
Exterior: Vinyl Siding
Fireplace: Propane
Garage/Parking: Private
Inclusions: Range, Dishwasher, Refrigerator, Microwave
InteriorFeatures: Ceiling Fan(s), Eat-in Kitchen
Laundry Features: Main Level
Lot Features: Cul-De-Sac, Cleared, Wooded
Patio/Porch Features: Deck
Property Condition: Very Good
Sewer: Public Sewer
Total Rooms: 9
Water: Public
Wooded: Yes
Room Sizes
Dining Room: 13 X 13.5 Level First
Kitchen: 11 X 23 Level First
Family Room: 12.6 X 27 Level First
Primary Bedroom: 13 X 15 Level Second
Primary Bathroom: 9 X 11 Level Second
Bedroom 2: 10 X 13 Level Second
Bedroom 3: 10.8 X 13 Level Second
Bedroom 4: 9.6 X 11.6 Level Second
Full Bathroom: 7 X 11.5 Level Second
Half Bathroom: 4 X 7 Level First
Bedroom 5: 12 X 16 Level Lower
ThreeQuarter Bathroom: 8 X 9 Level Lower
Other: 14 X 20 Level Lower
Local Schools
School District: Hazleton
Listed By / Shown By
Listed By
Agency Name: Lewith & Freeman, Mountaintop
Shown By
Agent Name: John S. Duffy
Agent Phone: (610) 667-6655 ext. 33
Agency Title: Duffy Real Estate, Inc.

Estimate Your Payment
Estimated Payment
$ 1,806.27 per month $1,702.72 Principal & Interest $0.00 Property Tax (data not provided by mls) $103.54 Homeowner's InsuranceChange Payment Information


Privacy Policy / DMCA Notice / ADA Accessibility


This site is hosted, designed and copyright
© 1994 - 2026 by
Delta Media Group, Inc. -- Patent Pending --
Agency License Information: PA Real Estate License # AB060265L
103 Quail Point Court | MLS# 26-2941
This single family home located at 103 Quail Point Court, Drums, PA 18222 is currently listed for sale with an asking price of $355,000. This property was built in 2006 and has 5 bedrooms and 3 full and 1 partial baths with 3016 sq. ft. Quail Point Court is located in the Beech Mountain Lakes subdivision within the Hazleton school district. Search Beech Mountain Lakes real estate on jduffy.duffyrealestate.com today.