

BEDS2
BATHS1 full 1 partial
SQUARE FEET1,370
MLS#PADE2125690
STATUSACTIVE
PROPERTY TYPEResidential - Townhouse
SUBDIVISIONCOLLINGDALE
SCHOOLSOUTHEAST DELCO
Property Description
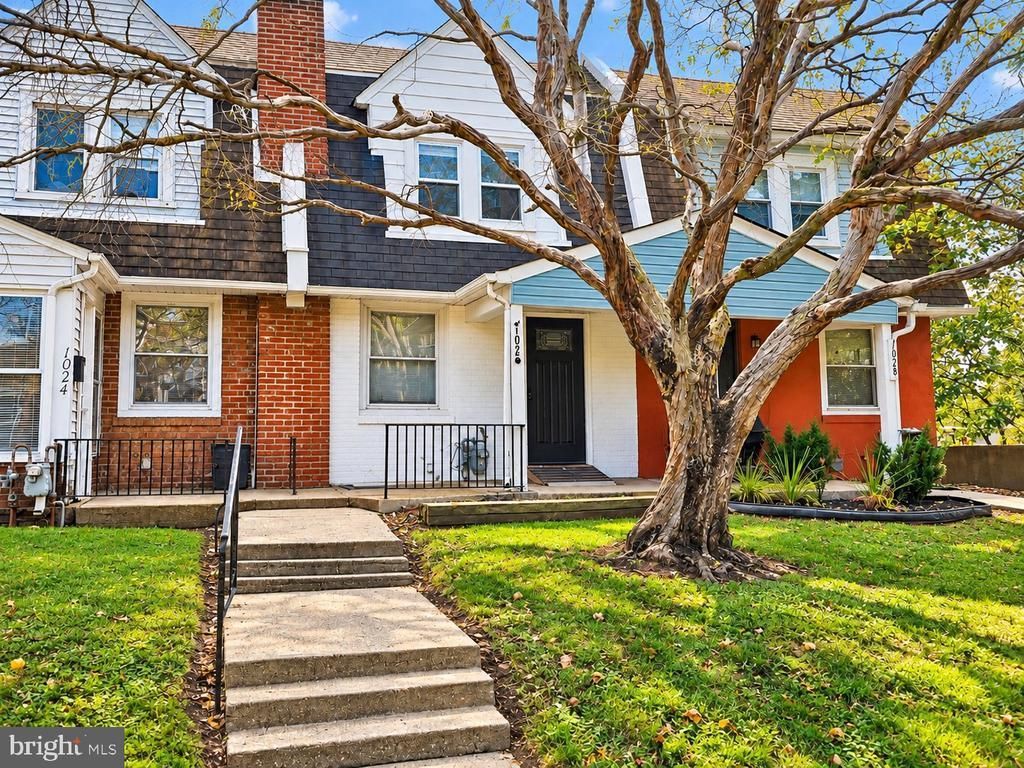
There's something appealing about finding a home where the updates have already been made and the space offers more than you might expect. At 1026 Hansen Place in Collingdale, this two-bedroom, one-and-a-half-bath townhome combines contemporary finishes, a practical layout, and additional living space on the lower level. Inside, the main floor features attractive wood-look flooring, recessed lighting, neutral finishes, and an open flow between the living and dining areas. The staircase, with contrasting dark treads and white railings, adds a distinctive touch. A conveniently located powder room completes the main level. The kitchen brings together style and functionality with gray shaker-style cabinetry, granite countertops, a tile backsplash, stainless steel appliances, and generous cabinet space. Natural light from the rear windows brightens the room, creating a comfortable setting for everyday cooking and dining. Upstairs, you'll find two bedrooms with carpeting, ceiling fans, ample closet space and natural light, along with an updated full bathroom featuring a contemporary vanity, tiled flooring, and a tub/shower combination with decorative tile accents. The lower level adds another dimension to the home, offering a finished carpeted room suitable for a home office, recreation area, exercise space, third bedroom or other flexible use. A separate laundry and utility area provides additional functionality, with a washer and dryer and access to the rear exterior. Outside, a fenced rear yard offers room for outdoor activities, gardening, or simply enjoying some fresh air. The home's traditional exterior, front lawn, and mature tree complete the setting. With its updated interior, flexible lower-level space, and outdoor area, 1026 Hansen Place offers a thoughtful combination of comfort, functionality, and value.
Property Features
Property Type: Residential - Townhouse
Basement: Yes
Basement: Full, Fully Finished
Cooling: None
Fuel Type: Natural Gas
Heating: Radiator
Home Style: Colonial
Lot Size: 0.00 Acre(S)
Stories: 2.0
Taxes: $3,586
Year Built: 1928
Feature Descriptions
Additional Structures: Above Grade, Below Grade
Appliances: Built-In Microwave, Dishwasher, Dryer - Front Loading, Oven/Range - Gas, Refrigerator, Stainless Steel Appliances, Washer - Front Loading
Days on Site: 3
Electric: 100 Amp Service, Circuit Breakers
Exterior: Brick, Combination, Masonry, Mixed
Exterior: Play Area
Fencing: Chain Link
Flooring: Carpet, Laminate Plank
Interior: Carpet, Ceiling Fan(s), Combination Kitchen/Dining, Floor Plan - Open
Lot: Rear Yard, Front Yard
Lot Dimensions: 0.00 Acre(S)
Municipality: COLLINGDALE BORO
Number of Rooms: 9
Parking Notes: 1 Total Parking Spaces
Rooms: Living Room, Dining Room, Bedroom 2,Kitchen, Bedroom 1,Recreation Room, Bathroom 1,Half Bath
Sewer: Public Sewer
SQFT Above Finished: 1020
SQFT Below Finished: 350
SQFT Total Finished: 1370
Structure Type: Interior Row/Townhouse
Total Garage/Parking Spaces: 1
Water: Public
Windows: Vinyl Clad
Local Schools
High School: ACADEMY PARK
School District: SOUTHEAST DELCO
Listed By / Shown By
Listed By
Agency Name: Century 21 Advantage Gold-South Philadelphia
Agency Phone: 2154651400
Shown By
Agent Name: John S. Duffy
Agent Phone: (610) 667-6655 ext. 33
Agency Title: Duffy Real Estate, Inc.

Estimate Your Payment
Estimated Payment
$ 1,189.25 per month $839.37 Principal & Interest $298.83 Property Tax $51.04 Homeowner's InsuranceChange Payment Information


Privacy Policy / DMCA Notice / ADA Accessibility


This site is hosted, designed and copyright
© 1994 - 2026 by
Delta Media Group, Inc. -- Patent Pending --
Agency License Information: PA Real Estate License # AB060265L
1026 Hansen Place | MLS# PADE2125690
This townhouse located at 1026 Hansen Place, Collingdale, PA 19023 is currently listed for sale with an asking price of $175,000. This property was built in 1928 and has 2 bedrooms and 1 full and 1 partial baths with 1370 sq. ft. Hansen Place is located in the COLLINGDALE subdivision within the SOUTHEAST DELCO school district. Search COLLINGDALE real estate on jduffy.duffyrealestate.com today.