

BEDS3
BATHS2 full
SQUARE FEET1,350
MLS#PADE2125540
STATUSACTIVE
PROPERTY TYPERental - Single Family
SUBDIVISIONKIRKLAND
SCHOOLUPPER DARBY
Property Description
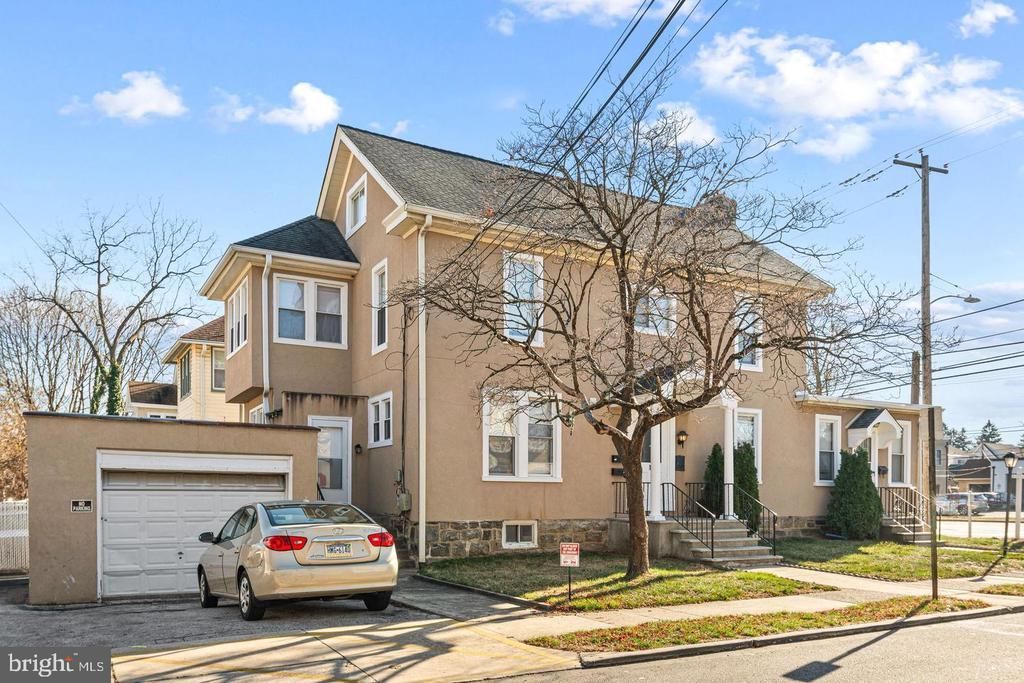
**Spacious three bedroom, 2 full bath bi-level apartment in a duplex!** Enter on the second floor to a lovely apartment offering an inviting & updated living space. The Main Level features a sun-filled living room, separate dining room, kitchen, two bedrooms and a full bath with a tub. The Upper Level boasts a large bedroom, an additional office space ideal for work or study, and a full bath with shower. Throughout the apartment, you’ll find lovely hardwood floors that add warmth and character to each room. The apartment also offers parking for two cars, providing added convenience along with laundry facilities in the basement. With its prime location offering easy access to local shops, public transportation, and major roadways, this apartment is the perfect place to call home. Available immediately - don't hesitate to schedule a showing.
Property Features
Property Type: Rental - Single Family
Basement: Yes
Basement: Full, Other
Cooling: Window Unit(s)
Fuel Type: Natural Gas
Heating: Radiator
Home Style: Colonial
Lot Size: 0.00 Acre(S)
Roof Type: Asphalt, Architectural Shingle
Stories: 1.5
Year Built: 1933
Feature Descriptions
Additional Structures: Above Grade, Below Grade
Appliances: Refrigerator, Stove
Days on Site: 9
Exterior: Stucco, Stone
Flooring: Hardwood
Lot Dimensions: 0.00 Acre(S)
Municipality: UPPER DARBY TWP
Number of Rooms: 7
Parking Features: Driveway, Private
Sewer: Public Sewer
SQFT Above Finished: 1350
SQFT Total Finished: 1350
Structure Type: Detached
Water: Public
Local Schools
High School: U DARBY
Middle School: BEVRLY HLL
Elementary School: HIGHLAND PARK
School District: UPPER DARBY
Listed By / Shown By
Listed By
Agency Name: Compass Pennsylvania, LLC
Agency Phone: 6108223356
Shown By
Agent Name: John S. Duffy
Agent Phone: (610) 667-6655 ext. 33
Agency Title: Duffy Real Estate, Inc.



Privacy Policy / DMCA Notice / ADA Accessibility


This site is hosted, designed and copyright
© 1994 - 2026 by
Delta Media Group, Inc. -- Patent Pending --
Agency License Information: PA Real Estate License # AB060265L
1 N Linden Avenue, Unit 2ND FLOOR | MLS# PADE2125540
This property located at 1 N Linden Avenue, Unit 2ND FLOOR, Upper Darby, PA 19082 is currently listed for rent with an asking price of $2,000 / Monthly. N Linden Avenue, Unit 2ND FLOOR is located within the UPPER DARBY school district. Search Upper Darby real estate on jduffy.duffyrealestate.com today.